Let Available Date
Available: 11/08/2026
Standout Features
- Quiet Location
- Garage
- Driveway
- Double Glazing
- Gas Central Heating
- Separate Dining Area
- Conservatory
- Council Tax Band C
- Freshly Decorated and New Flooring
- Integrated Appliances
Property Description
PROPERTY DESCRIPTION Accommodation as follows:-
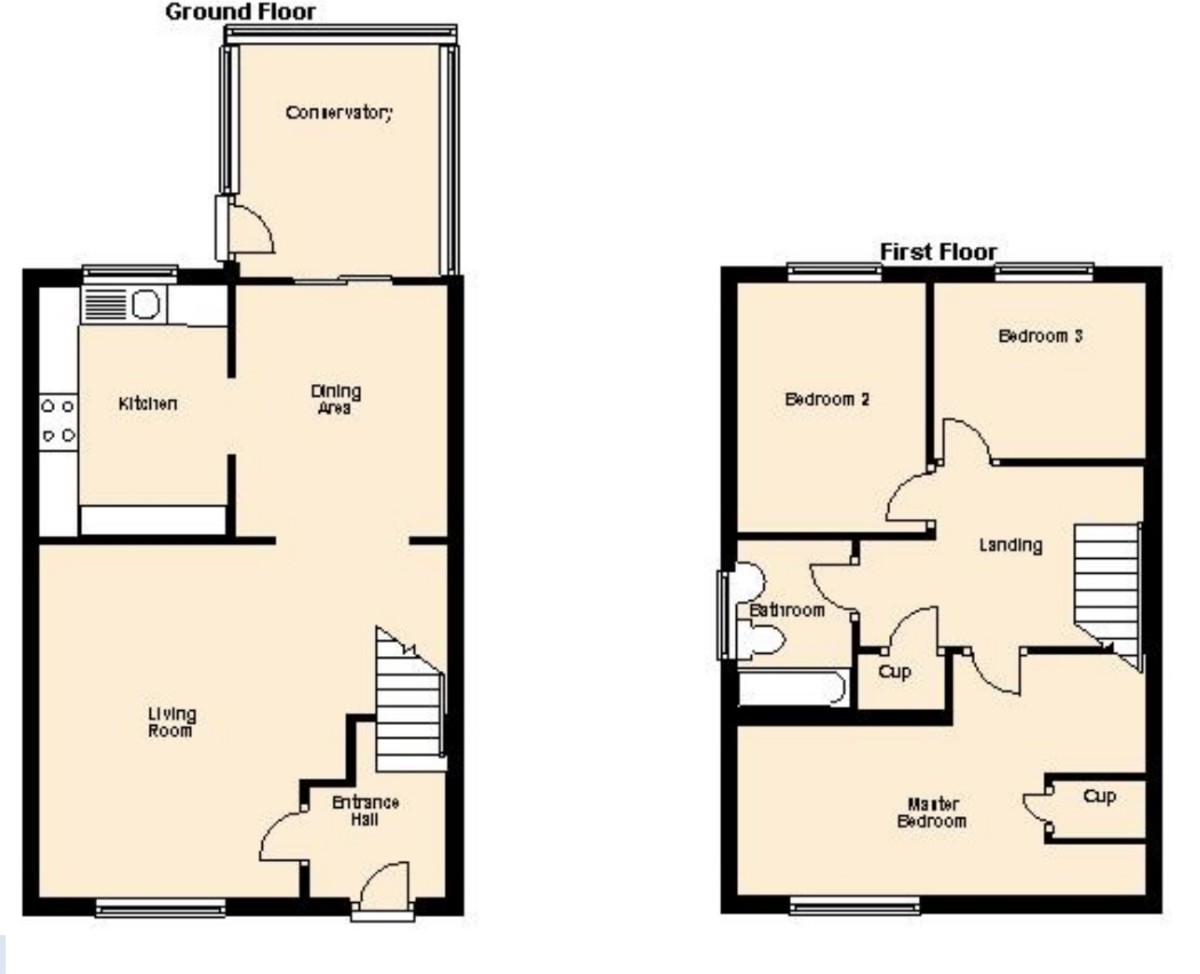
On the ground floor, the front door leads into a small entrance hallway with stairs up to the first floor and a door to the left into the living room which measures 14'1'' x 14'4'' approx. This room has new carpet and an under-stairs storage cupboard.
The living room flows into the dining area which measures 10'2'' x 8'6'' and has access through to the conservatory as well as being directly adjacent to the kitchen. New wood laminate flooring flows through all 3 rooms.
The newly fitted kitchen which measures 10'2'' x 6'1'' is equipped with an under-counter fridge, an electric oven, gas hob, extractor and dishwasher. There is plenty of storage and work surface area as well as a window aspect to the garden.
The conservatory which measures 9'5'' x 8'2'' approx. has heating and blinds all round. A side door from the conservatory leads out into the rear garden.
The rear garden is made up of a patio area, lawn and shrub / flower borders and is enclosed to the left by the garage which measures 17'9'' x 7'5'' internally.
Upstairs the property has 3 bedrooms and a family bathroom.
Bedroom 1 measures 14'10'' x 8'7'' and has built in wardrobes
Bedroom 2 measures 9'1'' 7'5''
Bedroom 3 measure 7'7'' x 7'2'' - also has a built in wardrobe.
The stairs, landing and all bedrooms are newly carpeted and freshly decorated.
The family bathroom has wood laminate flooring, attractive 'Sahara' tiling and a modern white suite. There is a good quality electric shower over the bath.
Further benefits include gas central heating, double glazing, driveway parking and council tax band C
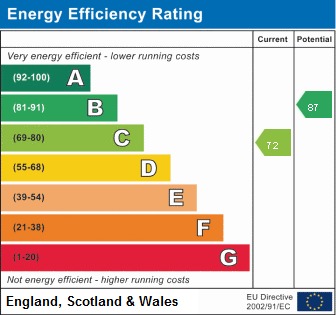
EPC band C
Rent £1575pcm
Deposit £1817.30
On the ground floor, the front door leads into a small entrance hallway with stairs up to the first floor and a door to the left into the living room which measures 14'1'' x 14'4'' approx. This room has new carpet and an under-stairs storage cupboard.
The living room flows into the dining area which measures 10'2'' x 8'6'' and has access through to the conservatory as well as being directly adjacent to the kitchen. New wood laminate flooring flows through all 3 rooms.
The newly fitted kitchen which measures 10'2'' x 6'1'' is equipped with an under-counter fridge, an electric oven, gas hob, extractor and dishwasher. There is plenty of storage and work surface area as well as a window aspect to the garden.
The conservatory which measures 9'5'' x 8'2'' approx. has heating and blinds all round. A side door from the conservatory leads out into the rear garden.
The rear garden is made up of a patio area, lawn and shrub / flower borders and is enclosed to the left by the garage which measures 17'9'' x 7'5'' internally.
Upstairs the property has 3 bedrooms and a family bathroom.
Bedroom 1 measures 14'10'' x 8'7'' and has built in wardrobes
Bedroom 2 measures 9'1'' 7'5''
Bedroom 3 measure 7'7'' x 7'2'' - also has a built in wardrobe.
The stairs, landing and all bedrooms are newly carpeted and freshly decorated.
The family bathroom has wood laminate flooring, attractive 'Sahara' tiling and a modern white suite. There is a good quality electric shower over the bath.
Further benefits include gas central heating, double glazing, driveway parking and council tax band C
EPC band C
Rent £1575pcm
Deposit £1817.30
Additional Information
Furnish Type:
Unfurnished
Council Tax Band:
C
Security Deposit:
£1,817
Up Hatherley, Cheltenham
Struggling to find a property? Get in touch and we'll help you find your ideal property.