Let Available Date
Available: 01/09/2026
Standout Features
- Unfurnished Property
- Three Bedroom Town House
- Driveway Parking
- Large Rear Courtyard
- Gas Central Heating
- Walking Distance To Town
- Close To Town Train Station
- Long Term Let Available
- Not Suitable For Students
- Some Pets Considered
Property Description
Martin & Co are please to present this recently redecorated, three bedroom, end terrace town house with off road parking, rear courtyard and within walking distance to the Colchester town train station and town centre.
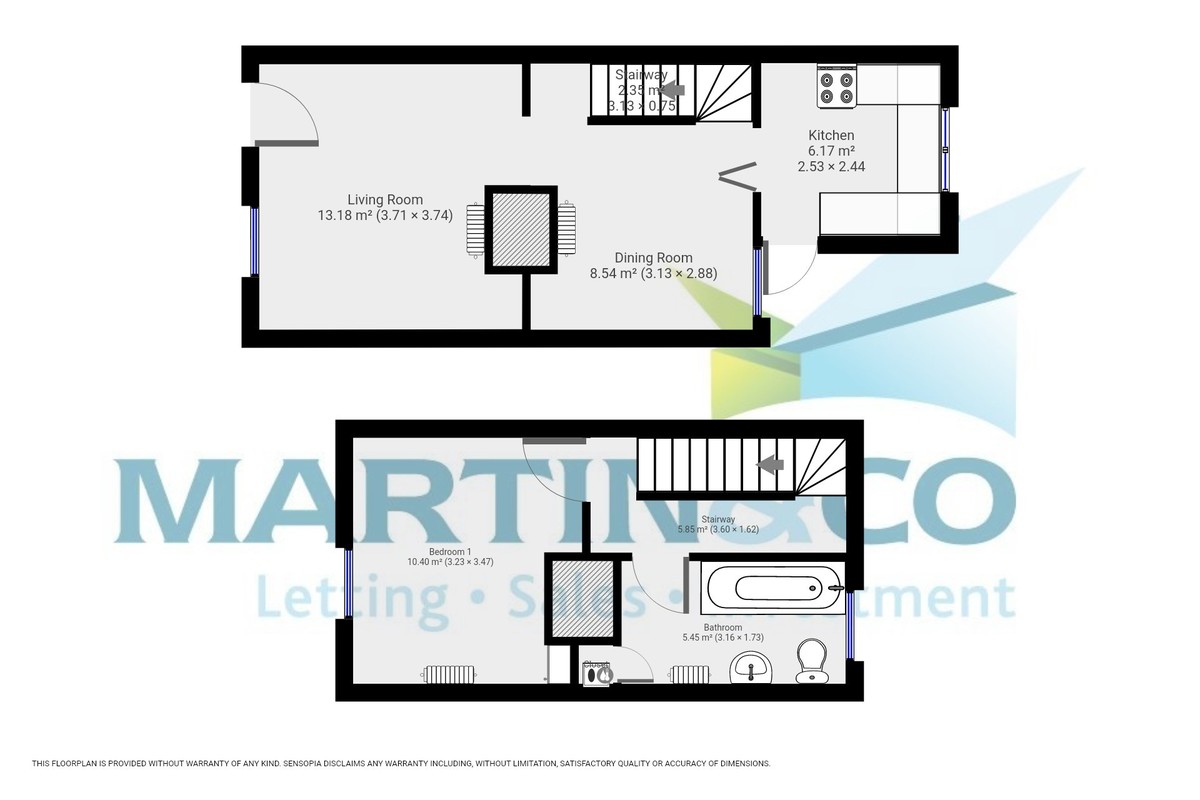
LIVING ROOM 12' 3" x 12' 2" (3.74m x 3.71m) Large living room with laminate flooring and double glazed window overlooking the front of the property.
DINING ROOM 10' 3" x 9' 5" (3.13m x 2.88m) A large dining room with laminate flooring, under stairs storage and a double glazed window overlooking the rear of the property.
KITCHEN 8' 3" x 8' 0" (2.53m x 2.44m) A separate kitchen with laminate flooring, a free standing electric oven, space for a washing machine, space for a under counter fridge, plenty of cupboard/surface space, a double glazed window and PVC door leading to the rear courtyard and side driveway.
MASTER BEDROOM 11' 4" x 10' 7" (3.47m x 3.23m) A spacious master bedroom with fitted carpets and a double glazed window overlooking the front of the property.
BATHROOM 10' 4" x 5' 8" (3.16m x 1.73m) A neutral theme bathroom with fitted carpets and a double glazed window. The bathroom comes with a wash basin, toilet and a bath with an over the bath shower.
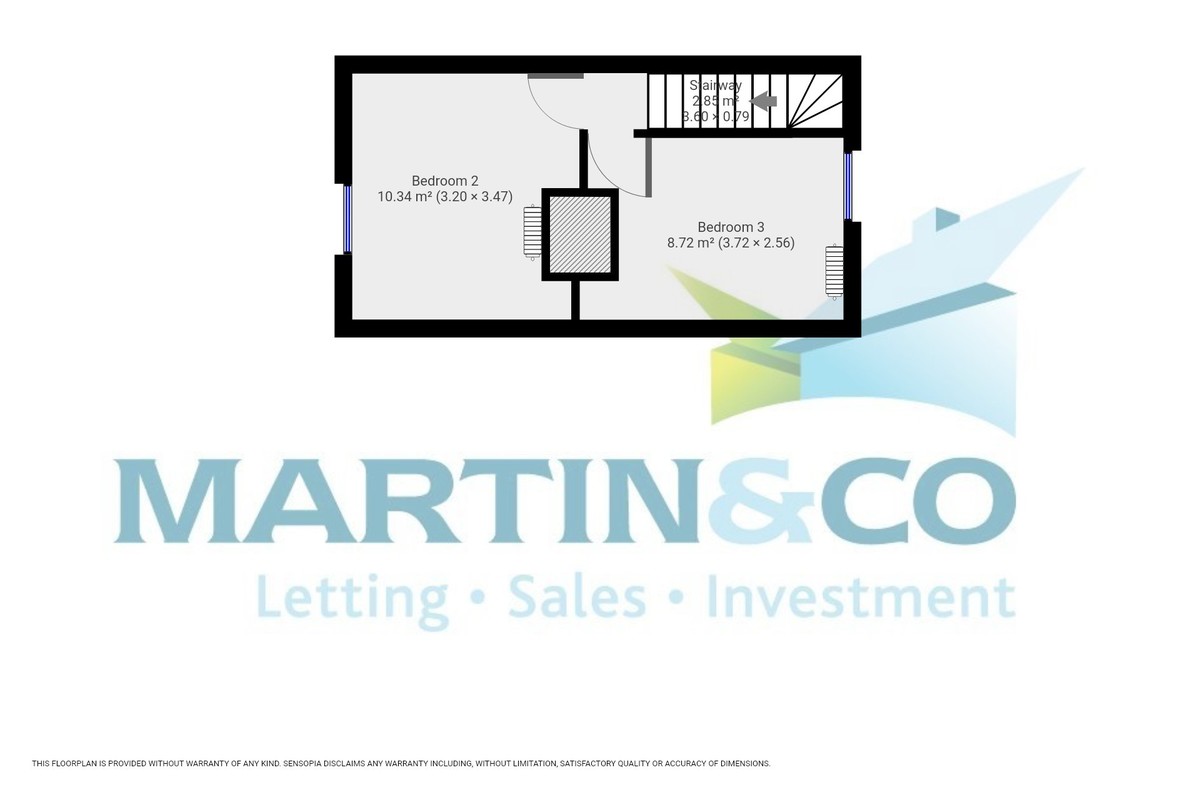
BEDROOM TWO 11' 4" x 10' 5" (3.47m x 3.20m) The second double bedroom comes with fitted carpets and a double glazed window overlooking the front of the property.
BEDROOM THREE 12' 2" x 8' 4" (3.72m x 2.56m) A good size third bedroom with fitted carpets and a double glazed window.
This property also benefits with gas central heating, within close proximity to the local CO-OP supermarket and is suitable for some pets. AVAILABLE NOW!
LIVING ROOM 12' 3" x 12' 2" (3.74m x 3.71m) Large living room with laminate flooring and double glazed window overlooking the front of the property.
DINING ROOM 10' 3" x 9' 5" (3.13m x 2.88m) A large dining room with laminate flooring, under stairs storage and a double glazed window overlooking the rear of the property.
KITCHEN 8' 3" x 8' 0" (2.53m x 2.44m) A separate kitchen with laminate flooring, a free standing electric oven, space for a washing machine, space for a under counter fridge, plenty of cupboard/surface space, a double glazed window and PVC door leading to the rear courtyard and side driveway.
MASTER BEDROOM 11' 4" x 10' 7" (3.47m x 3.23m) A spacious master bedroom with fitted carpets and a double glazed window overlooking the front of the property.
BATHROOM 10' 4" x 5' 8" (3.16m x 1.73m) A neutral theme bathroom with fitted carpets and a double glazed window. The bathroom comes with a wash basin, toilet and a bath with an over the bath shower.
BEDROOM TWO 11' 4" x 10' 5" (3.47m x 3.20m) The second double bedroom comes with fitted carpets and a double glazed window overlooking the front of the property.
BEDROOM THREE 12' 2" x 8' 4" (3.72m x 2.56m) A good size third bedroom with fitted carpets and a double glazed window.
This property also benefits with gas central heating, within close proximity to the local CO-OP supermarket and is suitable for some pets. AVAILABLE NOW!
Additional Information
Furnish Type:
Unfurnished
Council Tax Band:
B
Security Deposit:
£1,500
Port Lane, New Town
Struggling to find a property? Get in touch and we'll help you find your ideal property.