Let Available Date
Available: Now
Standout Features
- RECENTLY REFURBISHED
- SEPERATE GARAGE
- EXTENDED LOUNGE DINER
- NEW MODERN KITCHEN
- TWO DOUBLES AND A SINGLE BEDROOM
- NEW MODERN SHOWER ROOM
- DOUBLE GLAZING AND GAS CENTRAL HEATING
- GOOD SIZE REAR GARDEN
- OFF ROAD PARKING TO THE FRONT
Property Description
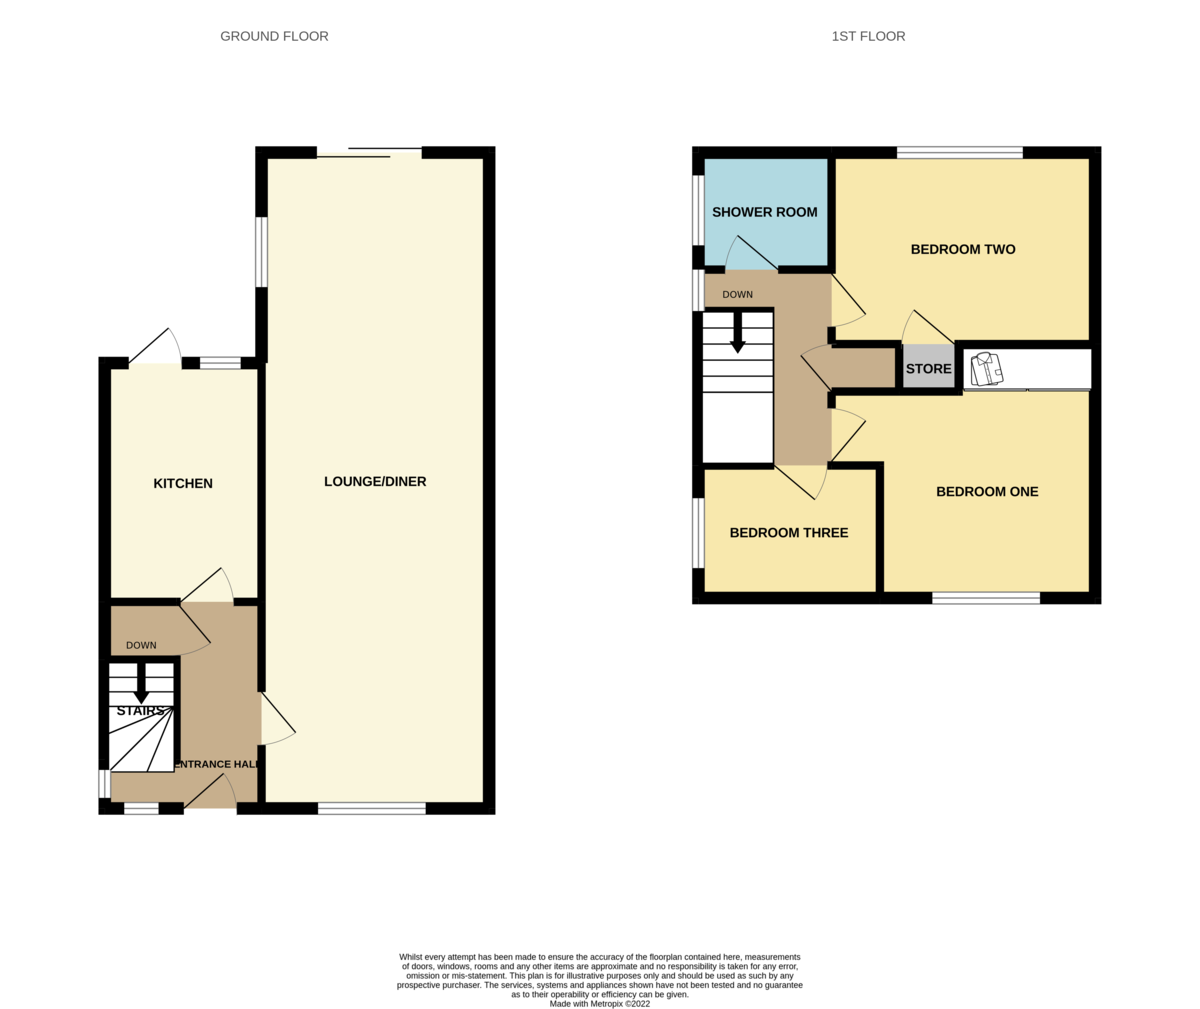
NO CHAIN! A THREE BEDROOM SEMI DETACHED HOUSE IN HARTSHILL. Comprising entrance hallway, extended through lounge, rear kitchen. First floor having three bedrooms and a family bathroom. Front driveway and large rear garden and patio. Separate garage. RECENTLY REFURBISHED AND VIEWING ADVISED.
ENTRANCE HALLWAY Double glazed entrance door and side panel to hallway, stairs to first floor landing, radiator, understairs storage cupboard, double glazed window to side.
LOUNGE DINER 31' 0" x 10' 8" (9.474m x 3.265m) Double glazed window to front, feature fireplace with inset electric fire, two radiators, laminate wood flooring, sliding double glazed door to rear garden, double glazed window to side.
KITCHEN 11' 3" x 7' 11" (3.438m x 2.418m) New fitted kitchen with a matching range of base, wall and drawer units and roll top work surfaces above with inset sink unit with center bowl and mixer tap, integrated electric oven and with and extractor hood above, space for fridge freezer, space and plumbing for washing machine, ceramic tiled flooring, double glazed door and window to rear garden.
LANDING Double glazed window to side, airing cupboard housing wall mounted gas boiler, access to roof space.
BEDROOM ONE 9' 11" x 9' 8" (3.045m x 2.968m) Double glazed window to front, built in cupboards with shelving and hanging space, radiator.
BEDROOM TWO 12' 4" x 8' 11" (3.770m x 2.740m) Double glazed window to rear, radiator, storage cupboard with shelving and hanging space, radiator.
BEDROOM THREE 8' 8" x 6' 1" (2.666m x 1.868m) Double glazed window to side, radiator.
SHOWER ROOM 6' 2" x 5' 5" (1.905m x 1.674m) Shower cubicle, with sliding glazed doors, mains mixer unit with shower over attachment, pedestal hand wash basin, low level wc, radiator, double glazed window to side.
OUTSIDE To the front of the property there is a drive way for off road parking for several cars. A paved pathway and side access gate leads to the good sized rear garden which is paved on three levels with a lawned and stones area, outside tap. There is also a separate garage located off HIllside.
ENTRANCE HALLWAY Double glazed entrance door and side panel to hallway, stairs to first floor landing, radiator, understairs storage cupboard, double glazed window to side.
LOUNGE DINER 31' 0" x 10' 8" (9.474m x 3.265m) Double glazed window to front, feature fireplace with inset electric fire, two radiators, laminate wood flooring, sliding double glazed door to rear garden, double glazed window to side.
KITCHEN 11' 3" x 7' 11" (3.438m x 2.418m) New fitted kitchen with a matching range of base, wall and drawer units and roll top work surfaces above with inset sink unit with center bowl and mixer tap, integrated electric oven and with and extractor hood above, space for fridge freezer, space and plumbing for washing machine, ceramic tiled flooring, double glazed door and window to rear garden.
LANDING Double glazed window to side, airing cupboard housing wall mounted gas boiler, access to roof space.
BEDROOM ONE 9' 11" x 9' 8" (3.045m x 2.968m) Double glazed window to front, built in cupboards with shelving and hanging space, radiator.
BEDROOM TWO 12' 4" x 8' 11" (3.770m x 2.740m) Double glazed window to rear, radiator, storage cupboard with shelving and hanging space, radiator.
BEDROOM THREE 8' 8" x 6' 1" (2.666m x 1.868m) Double glazed window to side, radiator.
SHOWER ROOM 6' 2" x 5' 5" (1.905m x 1.674m) Shower cubicle, with sliding glazed doors, mains mixer unit with shower over attachment, pedestal hand wash basin, low level wc, radiator, double glazed window to side.
OUTSIDE To the front of the property there is a drive way for off road parking for several cars. A paved pathway and side access gate leads to the good sized rear garden which is paved on three levels with a lawned and stones area, outside tap. There is also a separate garage located off HIllside.
Additional Information
Furnish Type:
Unfurnished
Council Tax Band:
C
Security Deposit:
£1,326
Moor Road, Nuneaton
Struggling to find a property? Get in touch and we'll help you find your ideal property.