Let Available Date
Available: 15/09/2026
Standout Features
- Three well proportioned bedrooms
- Driveway parking
- Modern and stylish throughout
- Generously sized kitchen/diner
- Quiet residential area
- Downstairs cloakroom
- Traditional family home
- Light and spacious
- Enclosed rear garden
- Council tax band A
Property Description
Fantastic three bedroom mid-terraced home, situated in a central location close to amenities and Crewe town centre. This generously sized home offers three well proportioned bedrooms, modern and stylish decor throughout, downstairs cloakroom and driveway parking. Perfectly suited to a couple or family unit. The accommodation briefly comprises:
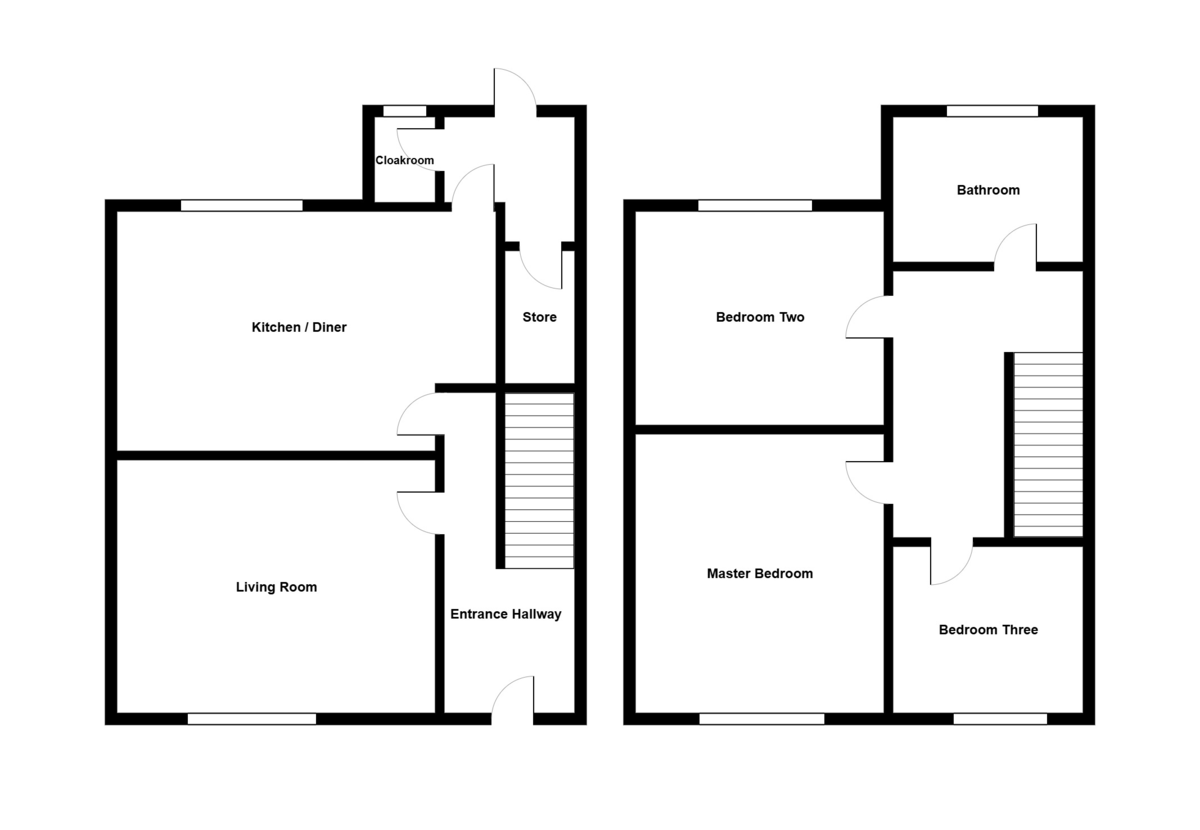
ENTRANCE HALL Generous entrance hallway providing access to the living room, kitchen/diner and stairs.
LIVING ROOM Great sized living room with ample space for furniture. Laminate flooring present along with neutrally decorated walls, and a wallpapered feature wall.
KITCHEN/DINER Very generous kitchen/diner with space for a table and chairs. The kitchen itself contains a range of wall and base units in white, with black worktops. Part-tiled walls and the remainder painted. Access to the downstairs cloakroom and store.
STORE Present under the stairs, offering a suitable storage space.
CLOAKROOM Containing a W/C.
STAIRS Carpeted, rising to the first floor.
BATHROOM Gorgeous modern bathroom featuring a bathtub with overhead mains shower, W/C and wash basin. Marble tiled flooring & walls.
BEDROOM TWO Decent double bedroom with carpeted flooring and neutrally decorated walls. Window to rear aspect.
MASTER BEDROOM Generous double bedroom with carpeted flooring and neutrally decorated walls. Window to front aspect.
BEDROOM THREE Small double bedroom with carpeted flooring and neutral walls.
GARDEN Lovely enclosed garden with mostly lawn, and a paved path to the rear gate.
PARKING Driveway parking for one car.
Accuracy: Whilst we endeavour to make our sales/lettings details accurate and reliable, if there is any point which is of particular importance to you, please contact the office and we will be pleased to check the information. Do so, particularly if contemplating travelling some distance to view the property. Sonic / laser Tape: All measurements have been taken using a sonic / laser tape measure and therefore, may be subject to a small margin of error. Services Not tested: The mention of any appliances and/or services within these Sales/Lettings Particulars does not imply they are in full and efficient working order. All Measurements: All Measurements are Approximate.
ENTRANCE HALL Generous entrance hallway providing access to the living room, kitchen/diner and stairs.
LIVING ROOM Great sized living room with ample space for furniture. Laminate flooring present along with neutrally decorated walls, and a wallpapered feature wall.
KITCHEN/DINER Very generous kitchen/diner with space for a table and chairs. The kitchen itself contains a range of wall and base units in white, with black worktops. Part-tiled walls and the remainder painted. Access to the downstairs cloakroom and store.
STORE Present under the stairs, offering a suitable storage space.
CLOAKROOM Containing a W/C.
STAIRS Carpeted, rising to the first floor.
BATHROOM Gorgeous modern bathroom featuring a bathtub with overhead mains shower, W/C and wash basin. Marble tiled flooring & walls.
BEDROOM TWO Decent double bedroom with carpeted flooring and neutrally decorated walls. Window to rear aspect.
MASTER BEDROOM Generous double bedroom with carpeted flooring and neutrally decorated walls. Window to front aspect.
BEDROOM THREE Small double bedroom with carpeted flooring and neutral walls.
GARDEN Lovely enclosed garden with mostly lawn, and a paved path to the rear gate.
PARKING Driveway parking for one car.
Accuracy: Whilst we endeavour to make our sales/lettings details accurate and reliable, if there is any point which is of particular importance to you, please contact the office and we will be pleased to check the information. Do so, particularly if contemplating travelling some distance to view the property. Sonic / laser Tape: All measurements have been taken using a sonic / laser tape measure and therefore, may be subject to a small margin of error. Services Not tested: The mention of any appliances and/or services within these Sales/Lettings Particulars does not imply they are in full and efficient working order. All Measurements: All Measurements are Approximate.
Additional Information
Furnish Type:
Unfurnished
Council Tax Band:
A
Security Deposit:
£1,096
McNeil Avenue, Crewe
Struggling to find a property? Get in touch and we'll help you find your ideal property.