Let Available Date
Available: 11/09/2026
Standout Features
- Modern Home
- Two Double Bedrooms
- One Single Room
- Bathroom
- Utility Room
- Open Plan Kitchen/Dining Room
- Fenced Garden with Patio and Shed
- Great Transport Links
- Two Allocated Parking Spaces
- Available September
Property Description
FULL DESCRIPTON A three-bedroom semi-detached house situated in the popular Pinhoe area of Exeter. Formerly a show home, it offers well-planned accommodation suitable for families and professionals.
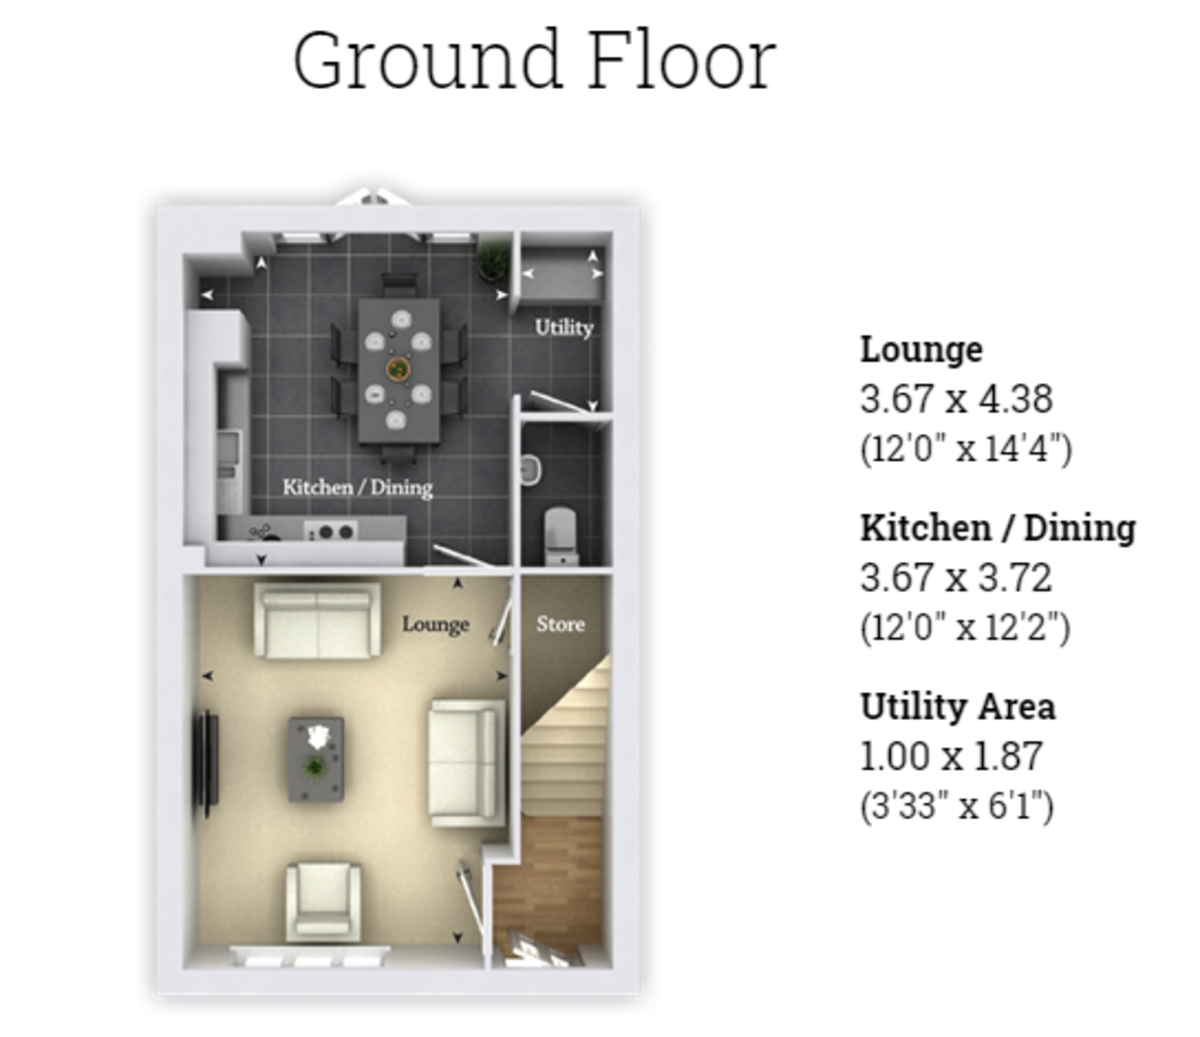
The ground floor comprises a welcoming living room providing a comfortable main living space. To the rear, there is a contemporary open-plan kitchen/dining room, creating a practical area for everyday cooking and dining. A separate utility room offers additional appliance and storage space, while a cloakroom adds further convenience on the ground floor.
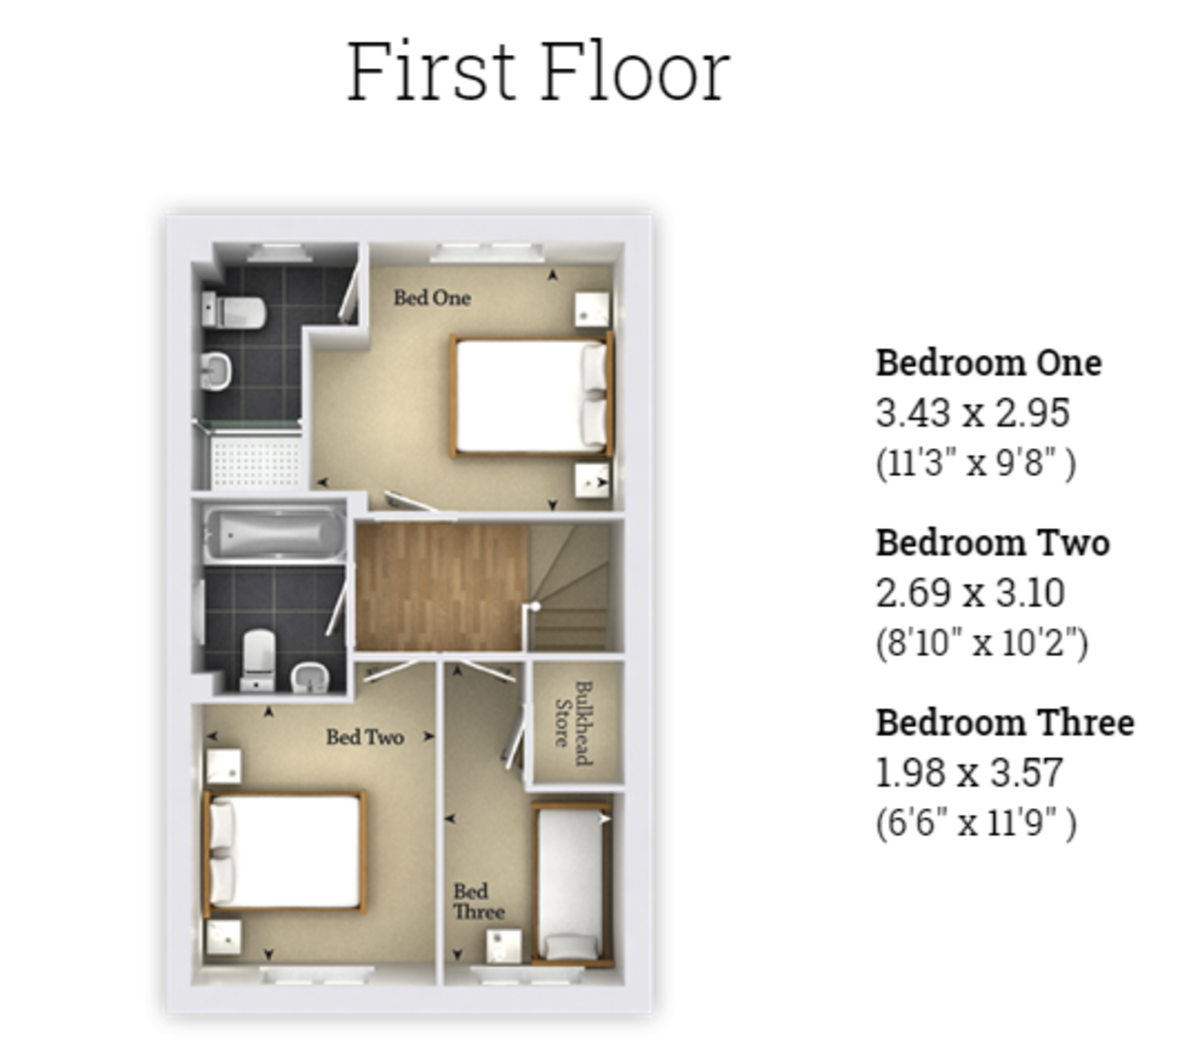
Upstairs, the property provides two double bedrooms and a well-proportioned single bedroom. The principal bedroom benefits from an en-suite shower room, and there is also a modern family bathroom serving the remaining bedrooms.
Externally, the property includes two allocated parking spaces.
Pinhoe is a well-established suburban area on the edge of Exeter, offering good access to local amenities. Nearby facilities include a convenient Co-op store and a local park. The property is well placed for Westclyst Community Primary School and Monkerton Community Primary School.
Pinhoe railway station provides regular services to Exeter St David's, with journey times of around 10 minutes, and onward connections to destinations including London Paddington, London Waterloo, Bristol and Plymouth. Road links are also strong, with straightforward access to the M5 and A30, making the property practical for commuters.
LOUNGE 12' 0" x 14' 4" (3.67m x 4.38m)
KITCHEN/DINER 12' 0" x 12' 2" (3.67m x 3.72m)
UTILITY ROOM 3' 3" x 6' 1" (1.00m x 1.87m)
BEDROOM ONE 11' 3" x 9' 8" (3.43m x 2.95m)
BEDROOM 2 8' 9" x 10' 2" (2.69m x 3.10m)
BEDROOM THREE 6' 5" x 11' 8" (1.98m x 3.57m)
The ground floor comprises a welcoming living room providing a comfortable main living space. To the rear, there is a contemporary open-plan kitchen/dining room, creating a practical area for everyday cooking and dining. A separate utility room offers additional appliance and storage space, while a cloakroom adds further convenience on the ground floor.
Upstairs, the property provides two double bedrooms and a well-proportioned single bedroom. The principal bedroom benefits from an en-suite shower room, and there is also a modern family bathroom serving the remaining bedrooms.
Externally, the property includes two allocated parking spaces.
Pinhoe is a well-established suburban area on the edge of Exeter, offering good access to local amenities. Nearby facilities include a convenient Co-op store and a local park. The property is well placed for Westclyst Community Primary School and Monkerton Community Primary School.
Pinhoe railway station provides regular services to Exeter St David's, with journey times of around 10 minutes, and onward connections to destinations including London Paddington, London Waterloo, Bristol and Plymouth. Road links are also strong, with straightforward access to the M5 and A30, making the property practical for commuters.
LOUNGE 12' 0" x 14' 4" (3.67m x 4.38m)
KITCHEN/DINER 12' 0" x 12' 2" (3.67m x 3.72m)
UTILITY ROOM 3' 3" x 6' 1" (1.00m x 1.87m)
BEDROOM ONE 11' 3" x 9' 8" (3.43m x 2.95m)
BEDROOM 2 8' 9" x 10' 2" (2.69m x 3.10m)
BEDROOM THREE 6' 5" x 11' 8" (1.98m x 3.57m)
Additional Information
Furnish Type:
Unfurnished
Ground Rent:
£300 per year
Council Tax Band:
C
Security Deposit:
£1,673
Farley Grove, Exeter
Struggling to find a property? Get in touch and we'll help you find your ideal property.