Let Available Date
Available: 09/10/2026
Standout Features
- Three/Four Bedrooms
- Fitted Kitchen
- Family Room/Fourth Bedroom
- Downstairs Cloakroom
- Gas Central Heating
- Close to Local Amenities
- Sunny Rear Garden
- Allocated Parking
Property Description
AVAILABLE OCTOBER 2026
This is a lovely three/four bedroom family home, with a fitted kitchen, secure sunny rear garden and gas central heating. Situated close to the junior and senior schools of New Milton and walking distance to the town centre.
Sloped access to front door and artificial grass in the front garden.
Front door leading to ENTRANCE HALL.
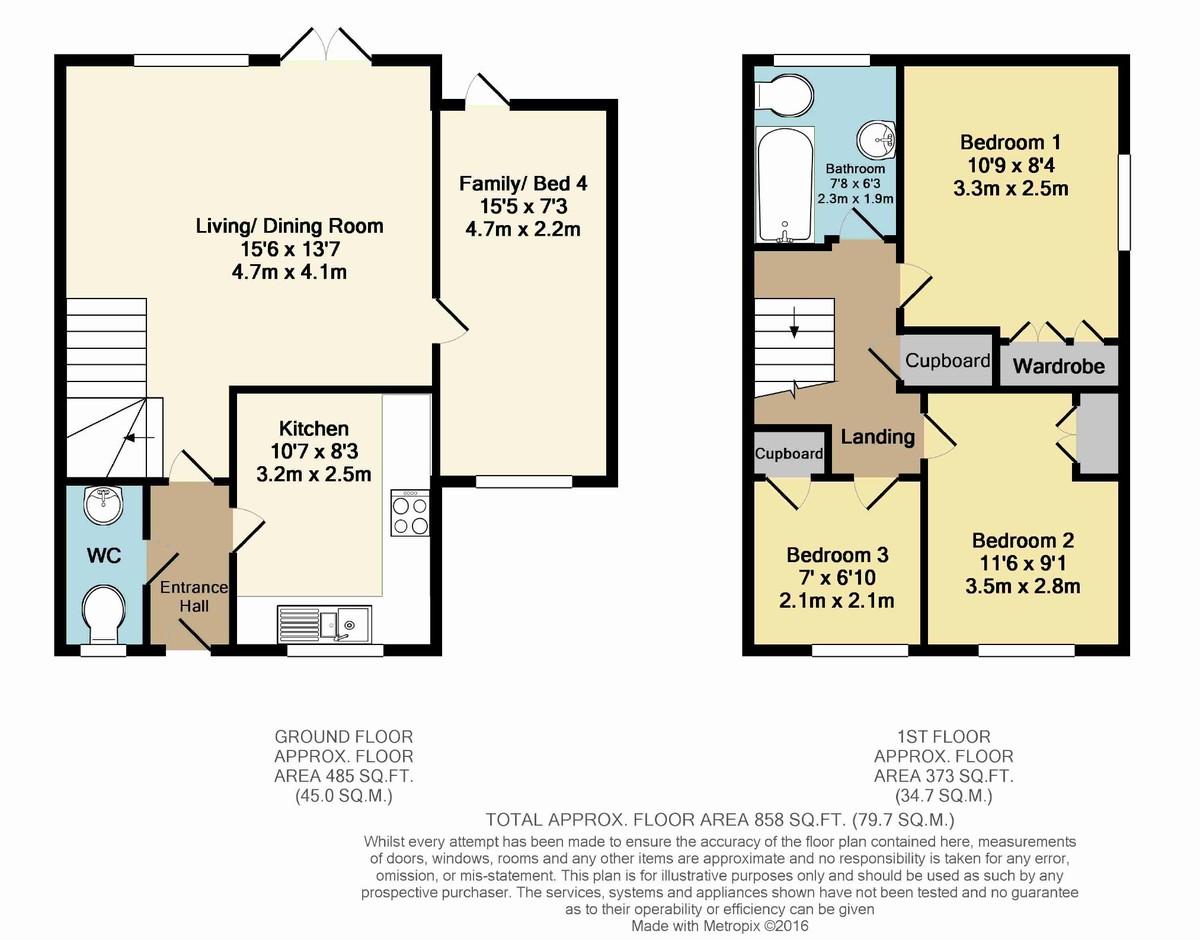
KITCHEN Fully fitted with a good range of beech wall and base units, a light granite effect work surface. Integrated oven with hob and extractor over, integrated fridge and freezer. Stainless steel sink with front aspect window over. Tiled floor.
CLOAKROOM Wash hand basin and WC.
LIVING ROOM A bright, spacious room with wood effect flooring, patio doors to rear garden and stairs to the first floor landing. Door leads to:-
FAMILY ROOM/STUDY/BEDROOM FOUR with access to the rear garden and neutral carpet.
UPSTAIRS LANDING Doors lead to all rooms.
FAMILY BATHROOM Fitted with a modern white suite comprising of paneled bath with shower over and glazed shower panel, WC, wash hand basin with mixer tap, mirror over, towel rail and window. Tiled floor.
MASTER BEDROOM A good sized double with built in wardrobes, side aspect window and fitted carpet.
BEDROOM TWO A small double with built in wardrobe, front aspect window and fitted carpet.
BEDROOM THREE A single bedroom with a cupboard space, front aspect window and fitted carpet.
REAR GARDEN A private, sunny, south facing rear garden, with a patio area and then laid to lawn and fenced in.
There is one allocated parking space at the front of the property.
This is a lovely three/four bedroom family home, with a fitted kitchen, secure sunny rear garden and gas central heating. Situated close to the junior and senior schools of New Milton and walking distance to the town centre.
Sloped access to front door and artificial grass in the front garden.
Front door leading to ENTRANCE HALL.
KITCHEN Fully fitted with a good range of beech wall and base units, a light granite effect work surface. Integrated oven with hob and extractor over, integrated fridge and freezer. Stainless steel sink with front aspect window over. Tiled floor.
CLOAKROOM Wash hand basin and WC.
LIVING ROOM A bright, spacious room with wood effect flooring, patio doors to rear garden and stairs to the first floor landing. Door leads to:-
FAMILY ROOM/STUDY/BEDROOM FOUR with access to the rear garden and neutral carpet.
UPSTAIRS LANDING Doors lead to all rooms.
FAMILY BATHROOM Fitted with a modern white suite comprising of paneled bath with shower over and glazed shower panel, WC, wash hand basin with mixer tap, mirror over, towel rail and window. Tiled floor.
MASTER BEDROOM A good sized double with built in wardrobes, side aspect window and fitted carpet.
BEDROOM TWO A small double with built in wardrobe, front aspect window and fitted carpet.
BEDROOM THREE A single bedroom with a cupboard space, front aspect window and fitted carpet.
REAR GARDEN A private, sunny, south facing rear garden, with a patio area and then laid to lawn and fenced in.
There is one allocated parking space at the front of the property.
Additional Information
Furnish Type:
Unfurnished
Council Tax Band:
C
Security Deposit:
£1,846
Bouverie Close, Barton-On-Sea
Struggling to find a property? Get in touch and we'll help you find your ideal property.

New Milton
Elm Court,
Old Milton Road,
New Milton,
Hampshire,
BH25 6DY,
England