
Let Available Date
Available: 04/01/2027
Standout Features
- Three Bedroom Mid-Terrace
- Peaceful, Cul-De-Sac Setting
- Master Bedroom With En-Suite
- Two Allocated Parking Spaces
- Enclosed Rear Garden
- Viewing Recommended
Property Description
***Thee Bedroom Town House - QUIET CUL-DE-SAC SETTING - SUPERB LOCATION - Offered UNFURNISHED - TWO PARKING SPACES - Master Bedroom With En-Suite - VIEWING RECOMMENDED!***
ENTRANCE HALL Accessed via an external door with ceramic tiled flooring, wall mounted radiator and ceiling light.
GROUNDFLOOR W.C With low flush w.c., pedestal wash hand basin, ceramic floor and part wall tiling, wall mounted radiator and ceiling light.
LOUNGE 13' 11" x 11' 5" (4.24m x 3.48m) With a uPVC double glazed window to the front elevation, fitted carpet, wall mounted radiator and ceiling light.
INNER HALLWAY With fitted carpet, ceiling light and stairs rising to the first floor.
KITCHEN/DINER 14' 10" x 9' 10" reducing to 8' 9" (4.52m x 3m) With a range of modern fitted high and low level units with a rolled edge worktop over with upstand incorporating a stainless steel sink and drainer, integrated fridge/freezer, washer/dryer, dishwasher, integrated electric oven, inset gas hob and extractor hood over, ceramic tiled flooring, storage cupboard, two uPVC double glazed windows to the rear elevation with external door to the rear garden, wall mounted radiator and ceiling light.
LANDING With fitted carpet, loft hatch and ceiling light.
MASTER BEDROOM 10' 2" x 14' 10" (3.1m x 4.52m into wardrobe) With fitted wardrobe, fitted carpet, uPVC double glazed window to the rear elevation, wall mounted radiator ceiling light and en-suite shower room.
EN-SUITE With a fitted suite comprising of double wide shower with mains fitted shower, low flush w.c., pedestal wash hand basin, wall mounted radiator, ceramic tiled flooring, opaque uPVC double glazed window to the rear and ceiling light.
BEDROOM TWO 10' 4" x 7' 4" (3.15m x 2.24m) With fitted carpet, wall mounted radiator, uPVC double glazed window to the front elevation and ceiling light.
BEDROOM THREE 7' 2" x 6' 10" (2.18m x 2.08m) With fitted carpet, wall mounted radiator, uPVC double glazed window to the front elevation and ceiling light.
BATHROOM With a fitted suite comprising of a bath with mixer tap and electric shower over, low flush w.c., pedestal wash hand basin, ceramic tiled flooring, wall mounted radiator and ceiling light.
EXTERNAL The property benefits from an enclosed rear garden which is mainly laid to lawn with a fenced boundary and secure gate access. To the front there are a range of mature shrubs and plants and there are two allocated parking spaces.
In order to meet the referencing criteria applicants must be in receipt of a salary of £39,000.
To reserve the property a holding fee of £300 payable.
ENTRANCE HALL Accessed via an external door with ceramic tiled flooring, wall mounted radiator and ceiling light.
GROUNDFLOOR W.C With low flush w.c., pedestal wash hand basin, ceramic floor and part wall tiling, wall mounted radiator and ceiling light.
LOUNGE 13' 11" x 11' 5" (4.24m x 3.48m) With a uPVC double glazed window to the front elevation, fitted carpet, wall mounted radiator and ceiling light.
INNER HALLWAY With fitted carpet, ceiling light and stairs rising to the first floor.
KITCHEN/DINER 14' 10" x 9' 10" reducing to 8' 9" (4.52m x 3m) With a range of modern fitted high and low level units with a rolled edge worktop over with upstand incorporating a stainless steel sink and drainer, integrated fridge/freezer, washer/dryer, dishwasher, integrated electric oven, inset gas hob and extractor hood over, ceramic tiled flooring, storage cupboard, two uPVC double glazed windows to the rear elevation with external door to the rear garden, wall mounted radiator and ceiling light.
LANDING With fitted carpet, loft hatch and ceiling light.
MASTER BEDROOM 10' 2" x 14' 10" (3.1m x 4.52m into wardrobe) With fitted wardrobe, fitted carpet, uPVC double glazed window to the rear elevation, wall mounted radiator ceiling light and en-suite shower room.
EN-SUITE With a fitted suite comprising of double wide shower with mains fitted shower, low flush w.c., pedestal wash hand basin, wall mounted radiator, ceramic tiled flooring, opaque uPVC double glazed window to the rear and ceiling light.
BEDROOM TWO 10' 4" x 7' 4" (3.15m x 2.24m) With fitted carpet, wall mounted radiator, uPVC double glazed window to the front elevation and ceiling light.
BEDROOM THREE 7' 2" x 6' 10" (2.18m x 2.08m) With fitted carpet, wall mounted radiator, uPVC double glazed window to the front elevation and ceiling light.
BATHROOM With a fitted suite comprising of a bath with mixer tap and electric shower over, low flush w.c., pedestal wash hand basin, ceramic tiled flooring, wall mounted radiator and ceiling light.
EXTERNAL The property benefits from an enclosed rear garden which is mainly laid to lawn with a fenced boundary and secure gate access. To the front there are a range of mature shrubs and plants and there are two allocated parking spaces.
In order to meet the referencing criteria applicants must be in receipt of a salary of £39,000.
To reserve the property a holding fee of £300 payable.
Additional Information
Furnish Type:
Unfurnished
Council Tax Band:
B
Security Deposit:
£1,500
Autumn Way, Beeston
Struggling to find a property? Get in touch and we'll help you find your ideal property.
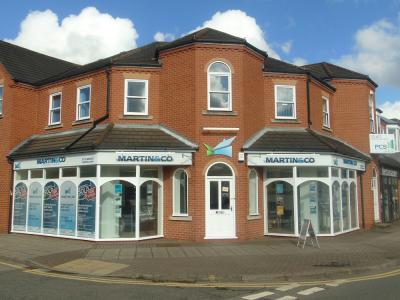
Beeston
23 Wollaton Road,
Beeston,
Nottingham,
Nottinghamshire,
NG9 2NG,
England

