Let Available Date
Available: 10/08/2026
Standout Features
- Three bedrooms
- Two bathrooms (master en-suite)
- Kitchen/diner
- Lounge
- Overlooking Park grounds
- Allocated parking space
- Popular location close to Hospital
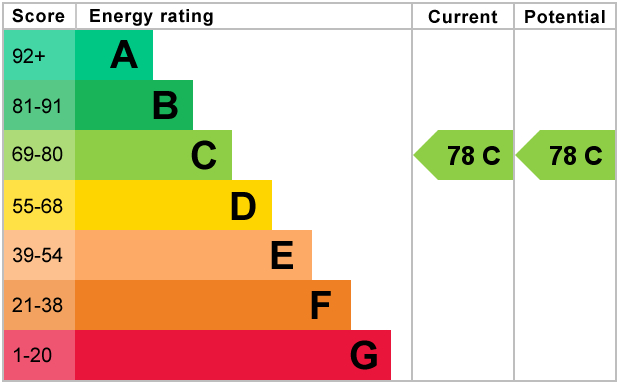
- EPC RATING C
- COUNCIL TAX BAND E
Property Description
AVAILABLE NOW
Martin & Co are pleased to offer this top floor apartment, on the prestigious St. Andrews Park development within 5 minute-walk of Maidstone Hospital, close to Barming Rail Station, easy access to M20 motorway and a short drive to Maidstone Town Centre.
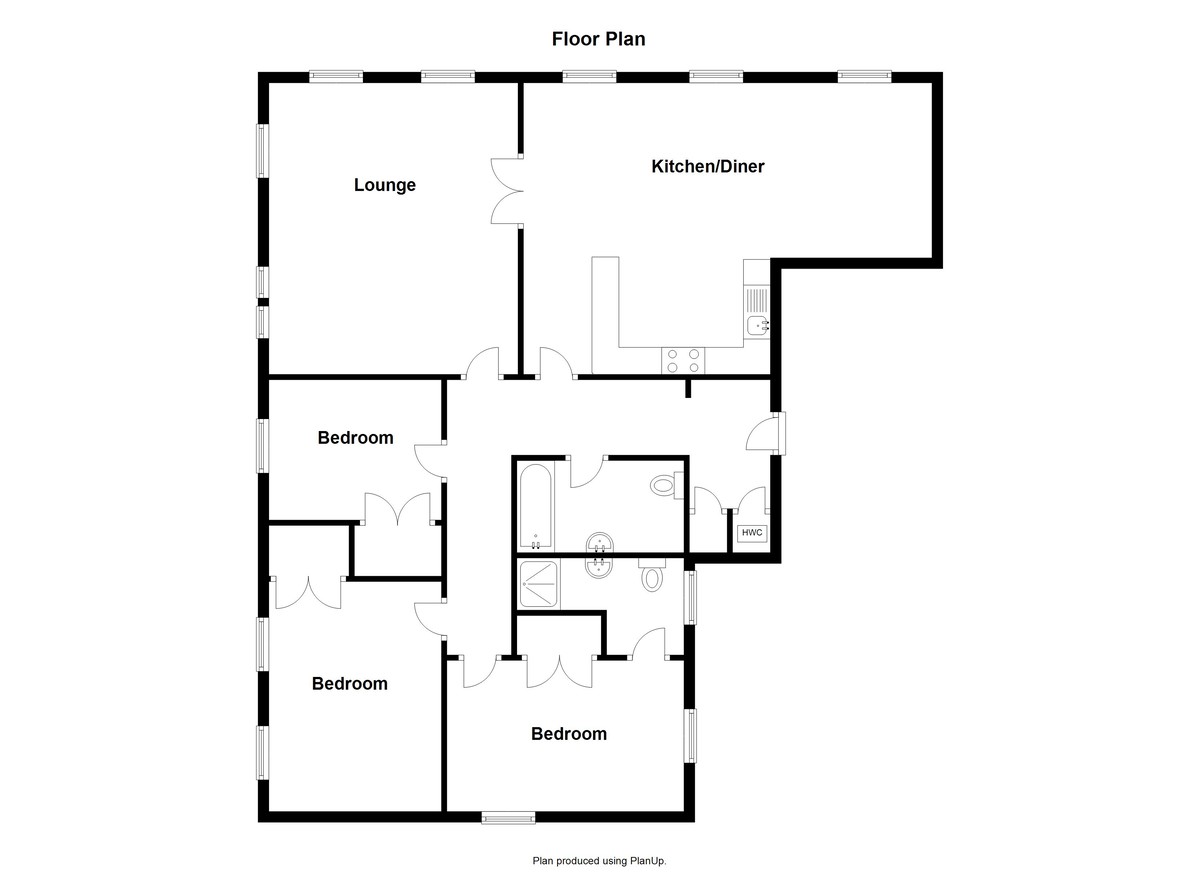
Accommodation comprises of kitchen/diner (freestanding dishwasher, washing machine & fridge freezer, gas hob, double electric oven & extractor), lounge, bedroom 1 (master with en-suite shower & wardrobe), bedroom 2 (built in wardrobe), bedroom 3, and family bathroom.
Further benefits include allocated parking for one car plus visitors parking, storage cupboards in hallway, lots of period features including sash windows, high ceilings, gas central heating.
Sorry no commercial vehicles.
AVAILABLE NOW
To arrange a viewing or for any other information please contact us on 01622 690290 or [email protected].
Hallway
Kitchen/diner - 22'3 x 17'10
Lounge - 17'11 x 15'2
Bedroom 1 - 14'6 x 9'2 with fitted wardrobe
En-suite shower room - 10'2 x 5'7
Bedroom 2 - 14'11 x 10'6 with fitted wardrobe
Bedroom 3 - 10'6 x 8'9
Bathroom - 8'5 x 5'7
Martin & Co are pleased to offer this top floor apartment, on the prestigious St. Andrews Park development within 5 minute-walk of Maidstone Hospital, close to Barming Rail Station, easy access to M20 motorway and a short drive to Maidstone Town Centre.
Accommodation comprises of kitchen/diner (freestanding dishwasher, washing machine & fridge freezer, gas hob, double electric oven & extractor), lounge, bedroom 1 (master with en-suite shower & wardrobe), bedroom 2 (built in wardrobe), bedroom 3, and family bathroom.
Further benefits include allocated parking for one car plus visitors parking, storage cupboards in hallway, lots of period features including sash windows, high ceilings, gas central heating.
Sorry no commercial vehicles.
AVAILABLE NOW
To arrange a viewing or for any other information please contact us on 01622 690290 or [email protected].
Hallway
Kitchen/diner - 22'3 x 17'10
Lounge - 17'11 x 15'2
Bedroom 1 - 14'6 x 9'2 with fitted wardrobe
En-suite shower room - 10'2 x 5'7
Bedroom 2 - 14'11 x 10'6 with fitted wardrobe
Bedroom 3 - 10'6 x 8'9
Bathroom - 8'5 x 5'7
Additional Information
Furnish Type:
Unfurnished
Council Tax Band:
E
Security Deposit:
£1,788
Tarragon Road, Maidstone
Struggling to find a property? Get in touch and we'll help you find your ideal property.