Let Available Date
Available: 21/08/2026
Standout Features
- Mid Cottage
- 2 Bedrooms
- Beautiful setting
- Close to village
- Modern Fixtures And Fittings
- Popular area
Property Description
PROPERTY DETAILS Ground Floor -
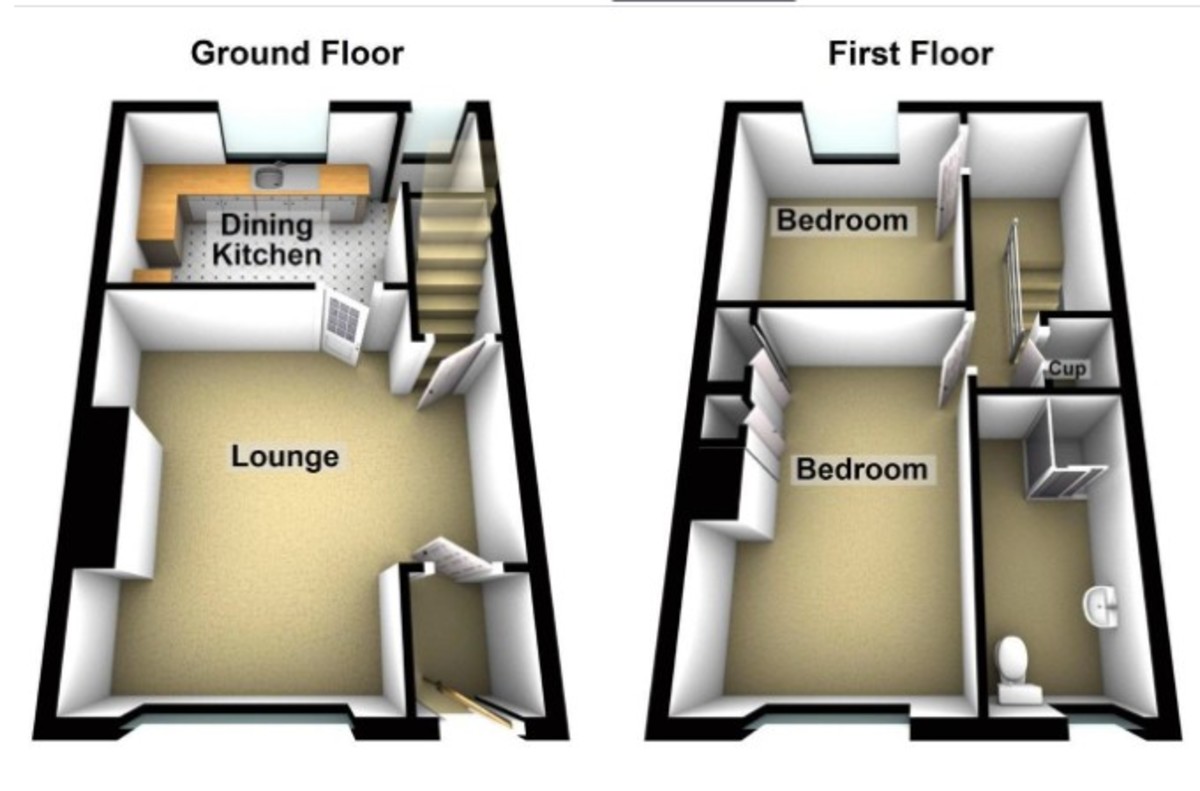
Entrance Lobby - A uPVC Front door leads into the lobby with newly upgraded fuse board and electric meter at over head level. An attractive oak finished internal door then gives passage to the lounge.
Lounge - 15'2" max alcove x 15'1" max - Featuring attractive rustic brick detail surround the window reveals and with stone mullions incorporating two uPVC double glazed windows and which are located to the front elevation. Inner doors (oak finished) allows passage to the first floor via the staircase and leads through to the kitchen which is at the rear. As a focal point there is a decorative feature fire place with a distressed oak mantle over. Natural stone finished flooring (throughout the ground floor).
Dining Kitchen - 12'2" x 8'5" - Fitted with a range of traditionally styled, modern coloured wall and base units with wood effect working surfaces (matched as a splash return) atop the base units and which in turn incorporate a stainless steel inset sink unit with a mixer tap over, and there is also a four ring gas hob with an integrated oven beneath and stainless steel extraction hood over, integral washing machine, dishwasher, fridge freezer, and a useful under stairs area which has power laid on with a view for further provision for a fridge/freezer. Also to be found within the kitchen is a central heating radiator, a double glazed window positioned to the rear elevation, exposed timbers to the ceiling and the aforementioned stone flooring.
First Floor -
Landing - 12'1" x 5'5" - To include the stairs, useful cupboard storage, a loft hatch and radiator.
Bedroom 1 - 15'0" x 9'8" max or 7'7" min to robes - At the front with a radiator, two uPVC double glazed windows, power point and CATV point in preparation for a wall mounted television .
Bedroom 2 - 9'5" x 8'10" - Having a double glazed window positioned to the rear elevation, a central heating radiator and a cupboard unit housing the combination boiler.
Shower Room - 11'8" x 5'3" - Fitted with a stylish, walk-in double shower and a contemporary hand wash basin and a matching low level w.c. To the front elevation is a uPCV double glazed window with inset privacy glass and a heated towel radiator. To complete this stunning space is a fitted LED mirror, extraction and attractive tiled walls and flooring, all of which are presented in a modern blend of wood effect detail and contemporary colour schemes.
Outside - The red-line title plan that we have seen extends in front of the property and has an open plan patio style flagged section which provides a seating area and is effectively a front garden space.
Council Tax Band B
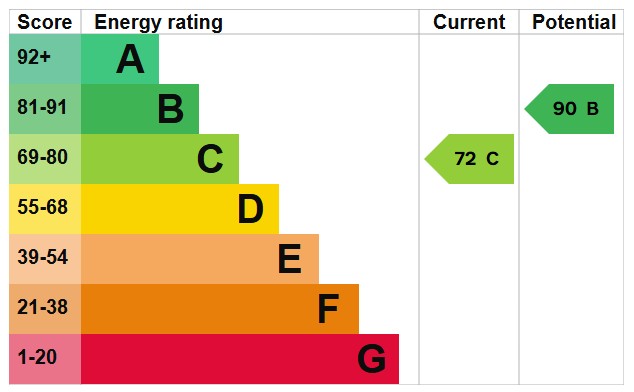
Epc Rating C
Entrance Lobby - A uPVC Front door leads into the lobby with newly upgraded fuse board and electric meter at over head level. An attractive oak finished internal door then gives passage to the lounge.
Lounge - 15'2" max alcove x 15'1" max - Featuring attractive rustic brick detail surround the window reveals and with stone mullions incorporating two uPVC double glazed windows and which are located to the front elevation. Inner doors (oak finished) allows passage to the first floor via the staircase and leads through to the kitchen which is at the rear. As a focal point there is a decorative feature fire place with a distressed oak mantle over. Natural stone finished flooring (throughout the ground floor).
Dining Kitchen - 12'2" x 8'5" - Fitted with a range of traditionally styled, modern coloured wall and base units with wood effect working surfaces (matched as a splash return) atop the base units and which in turn incorporate a stainless steel inset sink unit with a mixer tap over, and there is also a four ring gas hob with an integrated oven beneath and stainless steel extraction hood over, integral washing machine, dishwasher, fridge freezer, and a useful under stairs area which has power laid on with a view for further provision for a fridge/freezer. Also to be found within the kitchen is a central heating radiator, a double glazed window positioned to the rear elevation, exposed timbers to the ceiling and the aforementioned stone flooring.
First Floor -
Landing - 12'1" x 5'5" - To include the stairs, useful cupboard storage, a loft hatch and radiator.
Bedroom 1 - 15'0" x 9'8" max or 7'7" min to robes - At the front with a radiator, two uPVC double glazed windows, power point and CATV point in preparation for a wall mounted television .
Bedroom 2 - 9'5" x 8'10" - Having a double glazed window positioned to the rear elevation, a central heating radiator and a cupboard unit housing the combination boiler.
Shower Room - 11'8" x 5'3" - Fitted with a stylish, walk-in double shower and a contemporary hand wash basin and a matching low level w.c. To the front elevation is a uPCV double glazed window with inset privacy glass and a heated towel radiator. To complete this stunning space is a fitted LED mirror, extraction and attractive tiled walls and flooring, all of which are presented in a modern blend of wood effect detail and contemporary colour schemes.
Outside - The red-line title plan that we have seen extends in front of the property and has an open plan patio style flagged section which provides a seating area and is effectively a front garden space.
Council Tax Band B
Epc Rating C
Additional Information
Furnish Type:
Unfurnished
Council Tax Band:
B
Security Deposit:
£1,096
Swifts Fold, Honley
Struggling to find a property? Get in touch and we'll help you find your ideal property.