Let Available Date
Available: 10/08/2026
Standout Features
- Family home
- Highly sought after location
- Contemporary kitchen
- Modern interior
- Generous enclosed garden
- Good transport links
- Driveway parking
- Two double bedrooms
- Walking distance to Hungerford Primary School
- Mature residential area
Property Description
Beautifully appointed two bedroom home with driveway parking and garden and located in a sought after position. This lovely property is finished to a very high standard and briefly comprises
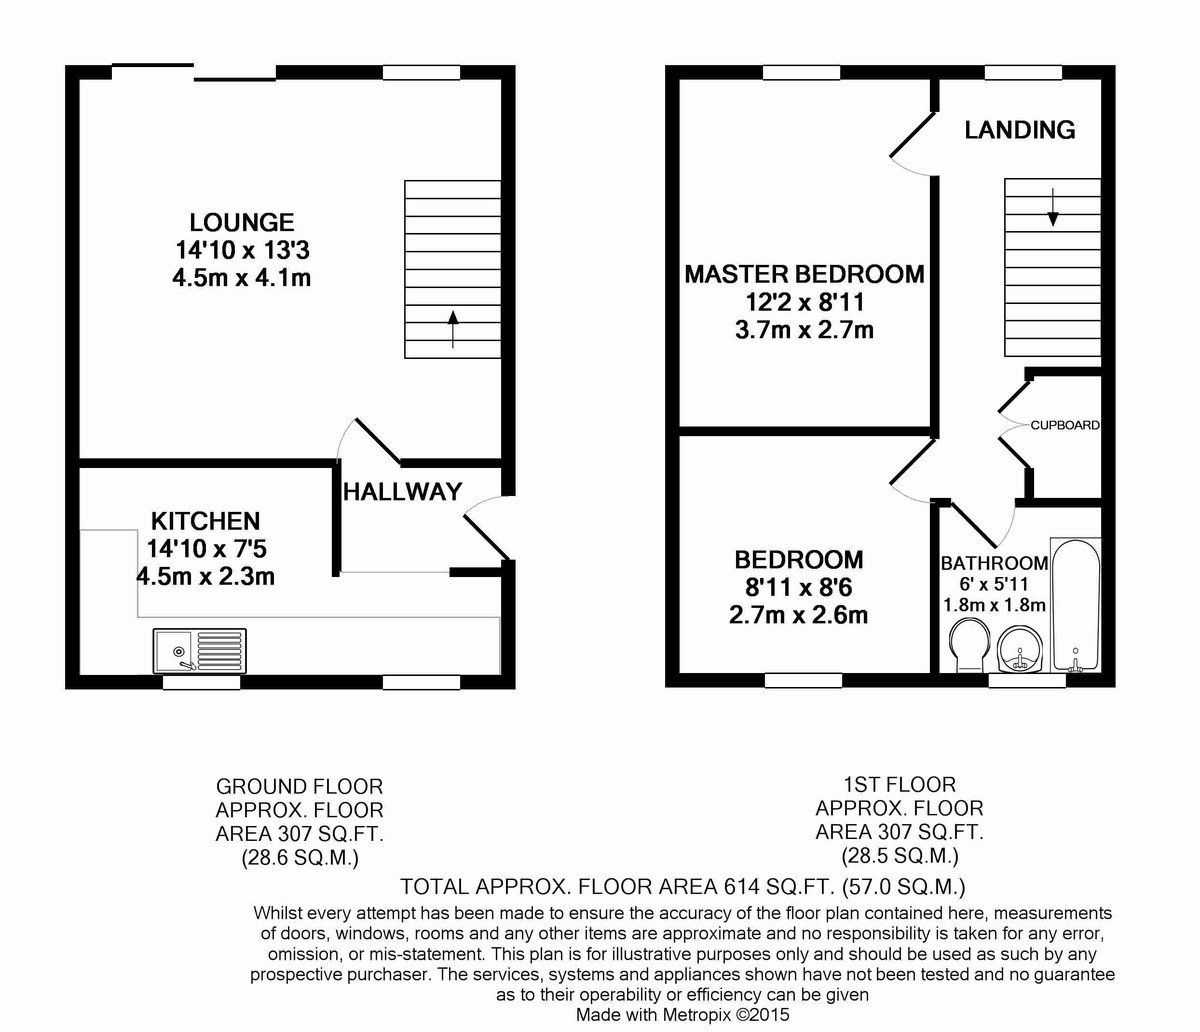
ENTRANCE HALL approached through a double glazed entrance door with an obscure double glazed side window. Staircase ascending to the first floor landing.
LOUNGE/DINER having an attractive contemporary fireplace feature with an inset coal effect living flame gas fire.
KITCHEN/BREAKFAST ROOM fitted with a good range of modern floor and drawer cupboards all with preparation surfaces over and incorporating a breakfast bar, an inset sink with a mixer tap, a built in stainless steel electric oven with a ceramic hob and a stainless steel chimney style extractor fitted above, plumbing and spaces for a washing machine, dishwasher and clothes dryer, tiled splash backs, matching wall storage cupboards, two double glazed rear aspect windows and a ceramic tiled floor.
FIRST FLOOR LANDING With built in double storage cupboard and access into the roof space
BEDROOM 1 Double room to the front aspect
BEDROOM 2 Double room to the rear aspect
BATHROOM fully tiled walls and well fitted with a modern three piece suite comprising a panelled bath with shower fitted above, a pedestal hand basin and a pedestal toilet.
GARDEN to the front there is a small lawn and at the rear there is a large fully enclosed garden comprising an extensive paved patio, a lawn with an inset paved terrace and an ornamental tree
Accuracy: Whilst we endeavour to make our sales/lettings details accurate and reliable, if there is any point which is of particular importance to you, please contact the office and we will be pleased to check the information. Do so, particularly if contemplating travelling some distance to view the property. Sonic / laser Tape: All measurements have been taken using a sonic / laser tape measure and therefore, may be subject to a small margin of error. Services Not tested: The mention of any appliances and/or services within these Sales/Lettings Particulars does not imply they are in full and efficient working order. All Measurements: All Measurements are Approximate
ENTRANCE HALL approached through a double glazed entrance door with an obscure double glazed side window. Staircase ascending to the first floor landing.
LOUNGE/DINER having an attractive contemporary fireplace feature with an inset coal effect living flame gas fire.
KITCHEN/BREAKFAST ROOM fitted with a good range of modern floor and drawer cupboards all with preparation surfaces over and incorporating a breakfast bar, an inset sink with a mixer tap, a built in stainless steel electric oven with a ceramic hob and a stainless steel chimney style extractor fitted above, plumbing and spaces for a washing machine, dishwasher and clothes dryer, tiled splash backs, matching wall storage cupboards, two double glazed rear aspect windows and a ceramic tiled floor.
FIRST FLOOR LANDING With built in double storage cupboard and access into the roof space
BEDROOM 1 Double room to the front aspect
BEDROOM 2 Double room to the rear aspect
BATHROOM fully tiled walls and well fitted with a modern three piece suite comprising a panelled bath with shower fitted above, a pedestal hand basin and a pedestal toilet.
GARDEN to the front there is a small lawn and at the rear there is a large fully enclosed garden comprising an extensive paved patio, a lawn with an inset paved terrace and an ornamental tree
Accuracy: Whilst we endeavour to make our sales/lettings details accurate and reliable, if there is any point which is of particular importance to you, please contact the office and we will be pleased to check the information. Do so, particularly if contemplating travelling some distance to view the property. Sonic / laser Tape: All measurements have been taken using a sonic / laser tape measure and therefore, may be subject to a small margin of error. Services Not tested: The mention of any appliances and/or services within these Sales/Lettings Particulars does not imply they are in full and efficient working order. All Measurements: All Measurements are Approximate
Additional Information
Furnish Type:
Unfurnished
Security Deposit:
£1,009
Rochester Crescent, Crewe
Struggling to find a property? Get in touch and we'll help you find your ideal property.