- Two Double Bedrooms
- Master Bedroom with En-Suite
- Two Reception Rooms
- Spacious Living
- Gated Access
- Secured Allocated 1 x Parking space
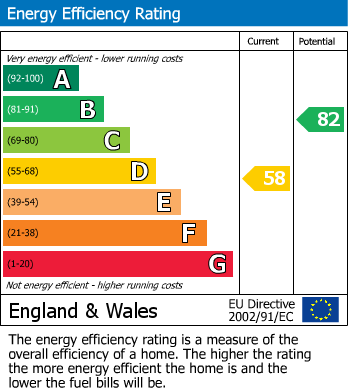
- EPC D
- Council Tax - D
DESCRIPTION
Three-storey home set within a secure gated development in the heart of Lincoln City Centre. This impressive two-bedroom property offers stylish and versatile living accommodation, ideal for modern city living.
Perfectly positioned, the property is within easy reach of Lincoln’s vibrant High Street, offering a wide range of shops, restaurants, and amenities. The historic Cathedral Quarter, including the renowned Steep Hill and Bailgate area, as well as the University of Lincoln, are all just a short distance away.
Further benefits include one allocated parking space within the gated development, providing both convenience and security in this highly sought-after central location.
Unfortunately we cannot accept smokers or pets on this property.
Council tax band - D - Lincoln Council
6 month initial tenancy
Broadband (estimated speeds)
Standard18 mbps
Superfast80 mbps
Ultrafastnot available
Mobile (based on calls indoors) EE Good, Vodafone, Three O2,
Satellite & Cable TV Availability BT & Sky
Entrance Hall (2.05 x 1.07)
Wooden front door leading into a welcoming hallway with wood flooring, coat and shoe storage cupboard, electric radiator, spotlights, and intercom/security entry phone.
Living Room (5.20 x 5.08)
Bright and spacious living area featuring wooden flooring, two double-glazed windows with wooden shutters, electric radiator, under-stairs storage cupboard housing the consumer unit, and spotlighting throughout.
Kitchen (2.78 x 4.90)
Modern fitted kitchen with hardwood flooring, two electric heaters, and spotlights. Comprising a range of base and eye-level units, stainless steel double bowl sink with mixer tap, Neff electric oven and hob, integrated Neff dishwasher and fridge freezer, and integrated Sharp washer dryer. Double-glazed windows with wooden shutters.
Stairs & Landing (4.82 x 0.94)
Wooden flooring with storage cupboard housing the hot water tank, electric radiator, spotlighting, and a double-glazed window with wooden shutters.
Bathroom (1.51 x 3.93)
Stylish bathroom with tiled flooring, chrome ladder-style radiator, low-level WC, porcelain basin with mixer tap set within a vanity cupboard (with shaving point), panelled bath with mixer and rainfall shower, extractor fan, and illuminated vanity mirror with storage.
Bedroom (2.66x.4.88)
Generous principal bedroom featuring carpet flooring, spotlighting, electric radiator, double-glazed window with fitted wooden shutters, and built-in wardrobe.
Ensuite (1.22 x 2.38)
Contemporary en-suite with tiled flooring, low-level WC, porcelain basin with mixer tap, chrome ladder-style radiator, mirrored vanity unit with lighting, mixer shower within a hinged enclosure, spotlights, and Blauberg extractor fan.
Bedroom (2.58 x 3.11)
Comfortable second bedroom with carpet flooring, spotlights, electric radiator, and double-glazed window with wooden shutters.
Stairs & Landing (1.84 x 0.92)
Wooden flooring, electric radiator, spotlighting, and a large picture window offering impressive views over the city of Lincoln.
Reception Room (7.11 x 3.71)
Versatile additional living space with wooden flooring, two electric radiators, spotlights, and large patio doors opening onto a balcony with panoramic views over Lincoln.
Outside
Private balcony area enjoying elevated views across the city of Lincoln. The property also benefits from one allocated parking space and secure entry via coded gates.
AGENTS NOTE
Measurements shown in these particulars are approximate and as room guides only. They must not be relied upon or taken as accurate. Tenants must satisfy themselves in this respect.
Perfectly positioned, the property is within easy reach of Lincoln’s vibrant High Street, offering a wide range of shops, restaurants, and amenities. The historic Cathedral Quarter, including the renowned Steep Hill and Bailgate area, as well as the University of Lincoln, are all just a short distance away.
Further benefits include one allocated parking space within the gated development, providing both convenience and security in this highly sought-after central location.
Unfortunately we cannot accept smokers or pets on this property.
Council tax band - D - Lincoln Council
6 month initial tenancy
Broadband (estimated speeds)
Standard18 mbps
Superfast80 mbps
Ultrafastnot available
Mobile (based on calls indoors) EE Good, Vodafone, Three O2,
Satellite & Cable TV Availability BT & Sky
2.05 x 1.07 (6'8" x 3'6")
5.20 x 5.08 (17'0" x 16'7")
2.78 x 4.90 (9'1" x 16'0")
4.82 x 0.94 (15'9" x 3'1")
1.51 x 3.93 (4'11" x 12'10")
2.66x.4.88 (8'8"x.16'0")
1.22 x 2.38 (4'0" x 7'9")
2.58 x 3.11 (8'5" x 10'2")
1.84 x 0.92 (6'0" x 3'0")
7.11 x 3.71 (23'3" x 12'2")
Struggling to find a property? Get in touch and we'll help you find your ideal property.