Let Available Date
Available: Now
Standout Features
- Two Bedrooms
- 18' Lounge/Dining Room
- Kitchen Area with Appliances
- Separate Utility/Cloakroom
- Bathroom
- Secure Allocated Parking
- Split -Level
- Town Centre
Property Description
A split-level two bedroom apartment in the popular Skyline Plaza development, located in the town centre next to the train station and Festival Place shopping centre.
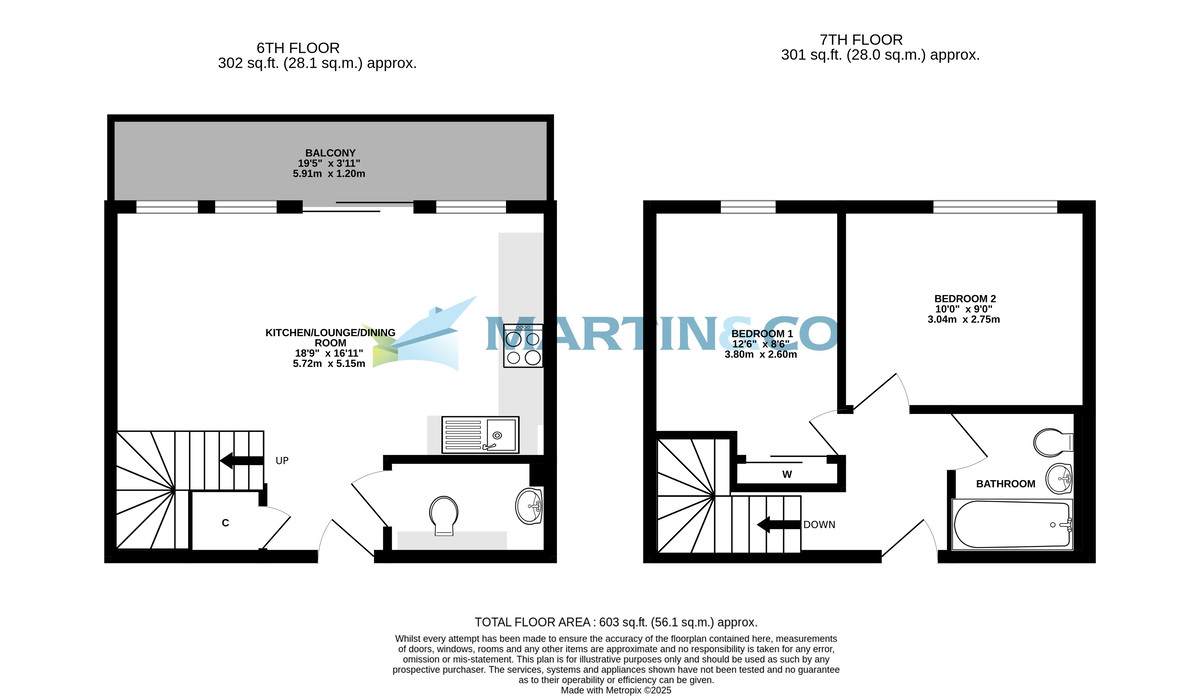
Comprising an 18' lounge/dining room, balcony, kitchen area with appliances, cloakroom/utility room, two bedrooms, bathroom and secure gated parking.
LOUNGE/DINING ROOM 18' 9" x 16' 10" (5.72m x 5.15m) Side aspect windows with sliding door to the balcony, laminate flooring, storage cupboard and electric radiators.
KITCHEN AREA A range of eye and base level storage units with rolled edge work surfaces, integrated oven, four ring electric hob, fridge/freezer, dishwasher and laminate flooring.
CLOAKROOM/UTILITY ROOM 6' 10" x 4' 3" (2.09m x 1.3m) Low-level WC, wash hand basin, washing machine, electric radiator and tiled floor.
BALCONY 19' 4" x 3' 11" (5.91m x 1.2m) Decking base with glazed surround.
LANDING Door to the 7th floor, carpet and radiator.
BEDROOM ONE 12' 5" x 8' 6" (3.8m x 2.6m) Side aspect window, carpet, electric radiator and wardrobe.
BEDROOM TWO 9' 11" x 9' 0" (3.04m x 2.75m) Side aspect window, carpet and electric radiator.
BATHROOM 7' 11" x 6' 0" (2.42m x 1.84m) Bath with shower over, low-level WC, wash hand basin, electric towel radiator and tiled floor.
PARKING There is secure gated allocated parking for 1 car.
APPLICATIONS A holding deposit equivalent to 1 weeks rent will be required to reserve the property while referencing checks are being carried out. With the tenants' consent this holding deposit will be refunded against the first month's rent. The holding deposit can be retained if the applicant provides false or misleading information, fails Right to Rent checks, withdraws from the property or fails to take reasonable steps to enter into the tenancy.
In accordance with the Tenant Fees Act applicants will be required to enter into the tenancy agreement no more than 15 days after paying the holding deposit. Failure to do so for any of the afore mentioned reasons may result in you losing your holding deposit. An extension to the deadline may be entered into if agreed in writing by all parties.
Right to Rent Checks
By law, Right to Rent checks must be carried and as such will be required to provide proof of ID and address in accordance with Home Office guidelines. More information can be found at:
https://assets.publishing.service.gov.uk/government/uploads/system/uploads/attachment_data/file/573057/6_1193_HO_NH_Right-to-Rent-Guidance.pdf
Reference Checks and Credit Worthiness
All applicants will be subject to a credit check carried out by a 3rd party to check for CCJs and IVAs Applicants will need to provide proof of an income of at least 2.5 x annual rent.
We will also carry out employment checks, affordability checks, previous landlord reference and proof of address history, usually up to 3 years.
Documentation that will be required
Passport, driving licence, utility bill dated in the last 3 months (for proof of address) and payslips.
KEY FACTS FOR RENTERS Council Tax Band: C
Basingstoke and Deane
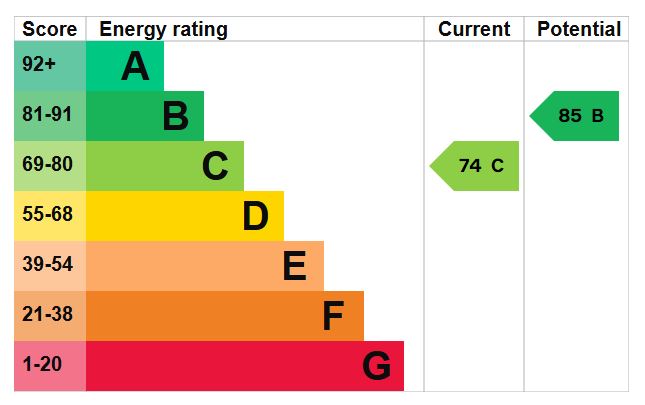
EPC Rating: C
UNFURNISHED
Allocated Parking for 1 Car
Comprising an 18' lounge/dining room, balcony, kitchen area with appliances, cloakroom/utility room, two bedrooms, bathroom and secure gated parking.
LOUNGE/DINING ROOM 18' 9" x 16' 10" (5.72m x 5.15m) Side aspect windows with sliding door to the balcony, laminate flooring, storage cupboard and electric radiators.
KITCHEN AREA A range of eye and base level storage units with rolled edge work surfaces, integrated oven, four ring electric hob, fridge/freezer, dishwasher and laminate flooring.
CLOAKROOM/UTILITY ROOM 6' 10" x 4' 3" (2.09m x 1.3m) Low-level WC, wash hand basin, washing machine, electric radiator and tiled floor.
BALCONY 19' 4" x 3' 11" (5.91m x 1.2m) Decking base with glazed surround.
LANDING Door to the 7th floor, carpet and radiator.
BEDROOM ONE 12' 5" x 8' 6" (3.8m x 2.6m) Side aspect window, carpet, electric radiator and wardrobe.
BEDROOM TWO 9' 11" x 9' 0" (3.04m x 2.75m) Side aspect window, carpet and electric radiator.
BATHROOM 7' 11" x 6' 0" (2.42m x 1.84m) Bath with shower over, low-level WC, wash hand basin, electric towel radiator and tiled floor.
PARKING There is secure gated allocated parking for 1 car.
APPLICATIONS A holding deposit equivalent to 1 weeks rent will be required to reserve the property while referencing checks are being carried out. With the tenants' consent this holding deposit will be refunded against the first month's rent. The holding deposit can be retained if the applicant provides false or misleading information, fails Right to Rent checks, withdraws from the property or fails to take reasonable steps to enter into the tenancy.
In accordance with the Tenant Fees Act applicants will be required to enter into the tenancy agreement no more than 15 days after paying the holding deposit. Failure to do so for any of the afore mentioned reasons may result in you losing your holding deposit. An extension to the deadline may be entered into if agreed in writing by all parties.
Right to Rent Checks
By law, Right to Rent checks must be carried and as such will be required to provide proof of ID and address in accordance with Home Office guidelines. More information can be found at:
https://assets.publishing.service.gov.uk/government/uploads/system/uploads/attachment_data/file/573057/6_1193_HO_NH_Right-to-Rent-Guidance.pdf
Reference Checks and Credit Worthiness
All applicants will be subject to a credit check carried out by a 3rd party to check for CCJs and IVAs Applicants will need to provide proof of an income of at least 2.5 x annual rent.
We will also carry out employment checks, affordability checks, previous landlord reference and proof of address history, usually up to 3 years.
Documentation that will be required
Passport, driving licence, utility bill dated in the last 3 months (for proof of address) and payslips.
KEY FACTS FOR RENTERS Council Tax Band: C
Basingstoke and Deane
EPC Rating: C
UNFURNISHED
Allocated Parking for 1 Car
Additional Information
Furnish Type:
Unfurnished
Council Tax Band:
C
Security Deposit:
£1,557
Town Centre
Struggling to find a property? Get in touch and we'll help you find your ideal property.