
Let Available Date
Available: 05/10/2026
Standout Features
- Two spacious double bedrooms
- En-suite to master bedroom
- Built-in wardrobes in both bedrooms
- Open-plan kitchen and living area
- Integrated fridge/freezer, oven, washer/dryer
- Modern bathroom with bath and shower
- Allocated parking for one car
- On-site concierge service
- Storage cupboard with boiler
- Walk to station and high street
Property Description
FULL DESCRIPTION Located on the 4th floor of a sought-after development in Southend, this modern 2-bedroom flat offers stylish living with the convenience of allocated parking and a concierge service.
Upon entering, you're welcomed by a hallway leading to a spacious master bedroom featuring a built-in wardrobe and a sleek en-suite with fitted shower and toilet. Further along, you'll find the main bathroom, equipped with a shower/bath and toilet, ideal for guests or shared living.
The second bedroom also includes a fitted wardrobe, offering generous storage space. At the heart of the property is an inviting open-plan kitchen and living area. The contemporary kitchen boasts integrated appliances including a fridge/freezer, oven and hob, and a washer/dryer. A handy storage cupboard houses the boiler and adds to the practicality of the flat.
This property is ideally positioned just a 7-minute walk from Southend Victoria station, providing direct rail access to London - perfect for commuters. Southend High Street is only a 12-minute walk away, offering a wide range of shops, restaurants, cafés, and pubs to enjoy.
Enquire now to arrange a viewing.
Please note that the photographs displayed were taken when the property was brand new. While they accurately depict the property, its current appearance may differ due to normal wear and occupation.
OPEN PLAN LOUNGE/KITCHEN 21' 10" x 12' 6" (6.66m x 3.82m)
MASTER BEDROOM 16' 11" x 12' 6" (5.18m x 3.82m)
ENSUITE 6' 11" x 6' 2" (2.13m x 1.89m)
BEDROOM TWO 14' 5" x 8' 7" (4.41m x 2.63m)
BATHROOM 6' 11" x 6' 2" (2.12m x 1.89m)
HALLWAY 21' 0" x 5' 1" (6.42m x 1.55m)
Upon entering, you're welcomed by a hallway leading to a spacious master bedroom featuring a built-in wardrobe and a sleek en-suite with fitted shower and toilet. Further along, you'll find the main bathroom, equipped with a shower/bath and toilet, ideal for guests or shared living.
The second bedroom also includes a fitted wardrobe, offering generous storage space. At the heart of the property is an inviting open-plan kitchen and living area. The contemporary kitchen boasts integrated appliances including a fridge/freezer, oven and hob, and a washer/dryer. A handy storage cupboard houses the boiler and adds to the practicality of the flat.
This property is ideally positioned just a 7-minute walk from Southend Victoria station, providing direct rail access to London - perfect for commuters. Southend High Street is only a 12-minute walk away, offering a wide range of shops, restaurants, cafés, and pubs to enjoy.
Enquire now to arrange a viewing.
Please note that the photographs displayed were taken when the property was brand new. While they accurately depict the property, its current appearance may differ due to normal wear and occupation.
OPEN PLAN LOUNGE/KITCHEN 21' 10" x 12' 6" (6.66m x 3.82m)
MASTER BEDROOM 16' 11" x 12' 6" (5.18m x 3.82m)
ENSUITE 6' 11" x 6' 2" (2.13m x 1.89m)
BEDROOM TWO 14' 5" x 8' 7" (4.41m x 2.63m)
BATHROOM 6' 11" x 6' 2" (2.12m x 1.89m)
HALLWAY 21' 0" x 5' 1" (6.42m x 1.55m)
Additional Information
Furnish Type:
Unfurnished
Council Tax Band:
C
Security Deposit:
£1,442
The Pinnacle , Southend-On-Sea
Struggling to find a property? Get in touch and we'll help you find your ideal property.
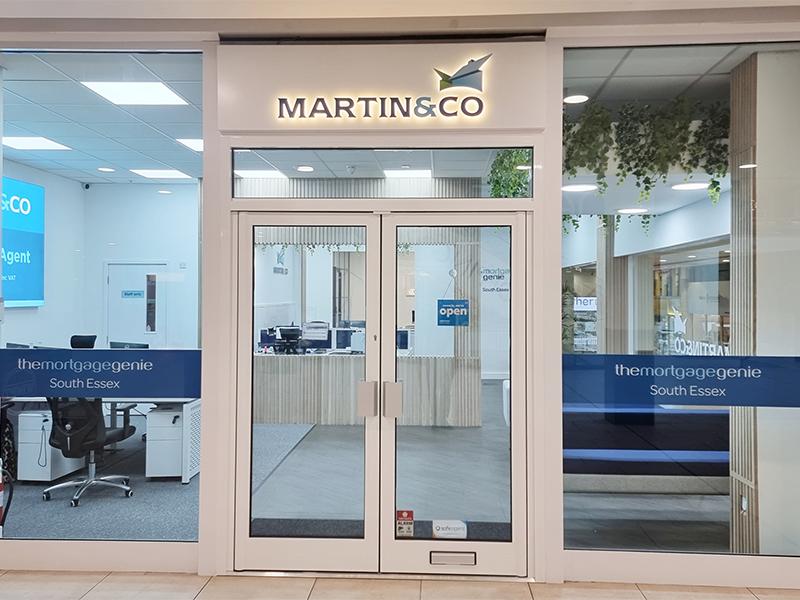
Southend-on-Sea
G36, 228-230 Churchill Square,
Victoria Shopping Centre,
Southend-on-Sea,
Essex,
SS2 5SB,
England


