Let Available Date
Available: 11/12/2026
Standout Features
- Two double bedrooms
- Second floor
- Master with en-suite
- Open plan kitchen living area
- Allocated parking space
- Walking distance to town centre
- Close to amenities
- Master with en-suite
- Good transport links
- Managed by Martin & Co
Property Description
GENERAL INFORMATION A well presented two bedroom second floor apartment situated within walking distance of Nantwich Town Centre. Open plan kitchen living area, two double bedrooms master bedroom with en suite shower room and allocated parking space.
RECEPTION HALL Staircase leading to second floor landing.
LARGE ENTRANCE HALL Access hatch to roof space, radiator, intercom system to front door, cloaks/storage cupboard and utility cupboard with washing machine and extractor fan.
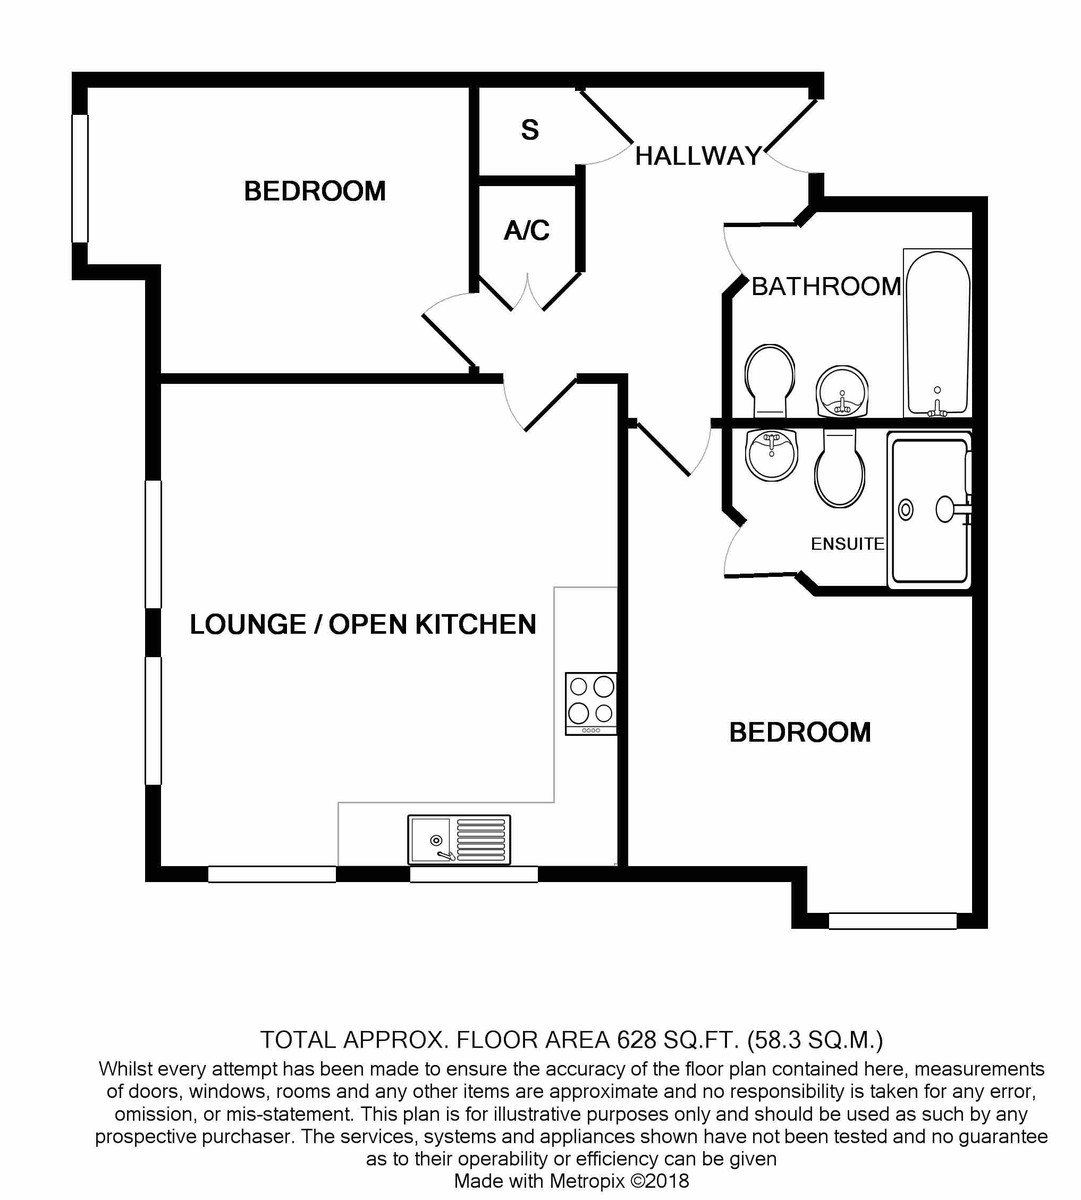
OPEN PLAN LIVING/KITCHEN AREA 14' 7" x 15' 5" (4.44m x 4.7m) A great open plan living space containing a feature area set into the turret of the building. Range of base level and overhead units incorporating a sink with mixer taps. Integrated fridge, freezer, slim line dishwasher, 4 ring hob, oven extractor hood
BEDROOM ONE 14' 3" x 11' 4" (4.34m x 3.45m) Double room with en-suite shower room.
ENSUITE Large shower, pedestal wash hand basin with mixer taps, low level WC, partly tiled walls, extractor fan.
BEDROOM TWO 9' 2" x 12' 1" (2.79m x 3.68m) Further double bedroom
BATHROOM Bath with mixer taps incorporating shower above, tiled splash back, pedestal wash hand basin with mixer taps, low level WC, radiator, extractor fan.
EXTERNALLY The property has one allocated car parking space and visitor spaces available.
Accuracy: Whilst we endeavour to make our sales/lettings details accurate and reliable, if there is any point which is of particular importance to you, please contact the office and we will be pleased to check the information. Do so, particularly if contemplating travelling some distance to view the property. Sonic / laser Tape: All measurements have been taken using a sonic / laser tape measure and therefore, may be subject to a small margin of error. Services Not tested: The mention of any appliances and/or services within these Sales/Lettings Particulars does not imply they are in full and efficient working order. All Measurements: All Measurements are Approximate.
RECEPTION HALL Staircase leading to second floor landing.
LARGE ENTRANCE HALL Access hatch to roof space, radiator, intercom system to front door, cloaks/storage cupboard and utility cupboard with washing machine and extractor fan.
OPEN PLAN LIVING/KITCHEN AREA 14' 7" x 15' 5" (4.44m x 4.7m) A great open plan living space containing a feature area set into the turret of the building. Range of base level and overhead units incorporating a sink with mixer taps. Integrated fridge, freezer, slim line dishwasher, 4 ring hob, oven extractor hood
BEDROOM ONE 14' 3" x 11' 4" (4.34m x 3.45m) Double room with en-suite shower room.
ENSUITE Large shower, pedestal wash hand basin with mixer taps, low level WC, partly tiled walls, extractor fan.
BEDROOM TWO 9' 2" x 12' 1" (2.79m x 3.68m) Further double bedroom
BATHROOM Bath with mixer taps incorporating shower above, tiled splash back, pedestal wash hand basin with mixer taps, low level WC, radiator, extractor fan.
EXTERNALLY The property has one allocated car parking space and visitor spaces available.
Accuracy: Whilst we endeavour to make our sales/lettings details accurate and reliable, if there is any point which is of particular importance to you, please contact the office and we will be pleased to check the information. Do so, particularly if contemplating travelling some distance to view the property. Sonic / laser Tape: All measurements have been taken using a sonic / laser tape measure and therefore, may be subject to a small margin of error. Services Not tested: The mention of any appliances and/or services within these Sales/Lettings Particulars does not imply they are in full and efficient working order. All Measurements: All Measurements are Approximate.
Additional Information
Furnish Type:
Furnished
Council Tax Band:
B
Security Deposit:
£1,038
Newhaven Court, Nantwich
Struggling to find a property? Get in touch and we'll help you find your ideal property.