Let Available Date
Available: 28/08/2026
Standout Features
- Apartment
- 2 Bedrooms
- 1 with Ensuite
- Under cover parking
- Close to M62 access
- Close to amenities
Property Description
PROPERTY DETAILS Property Features - The accommodation features underfloor heating, security, intercom system and CCTV.
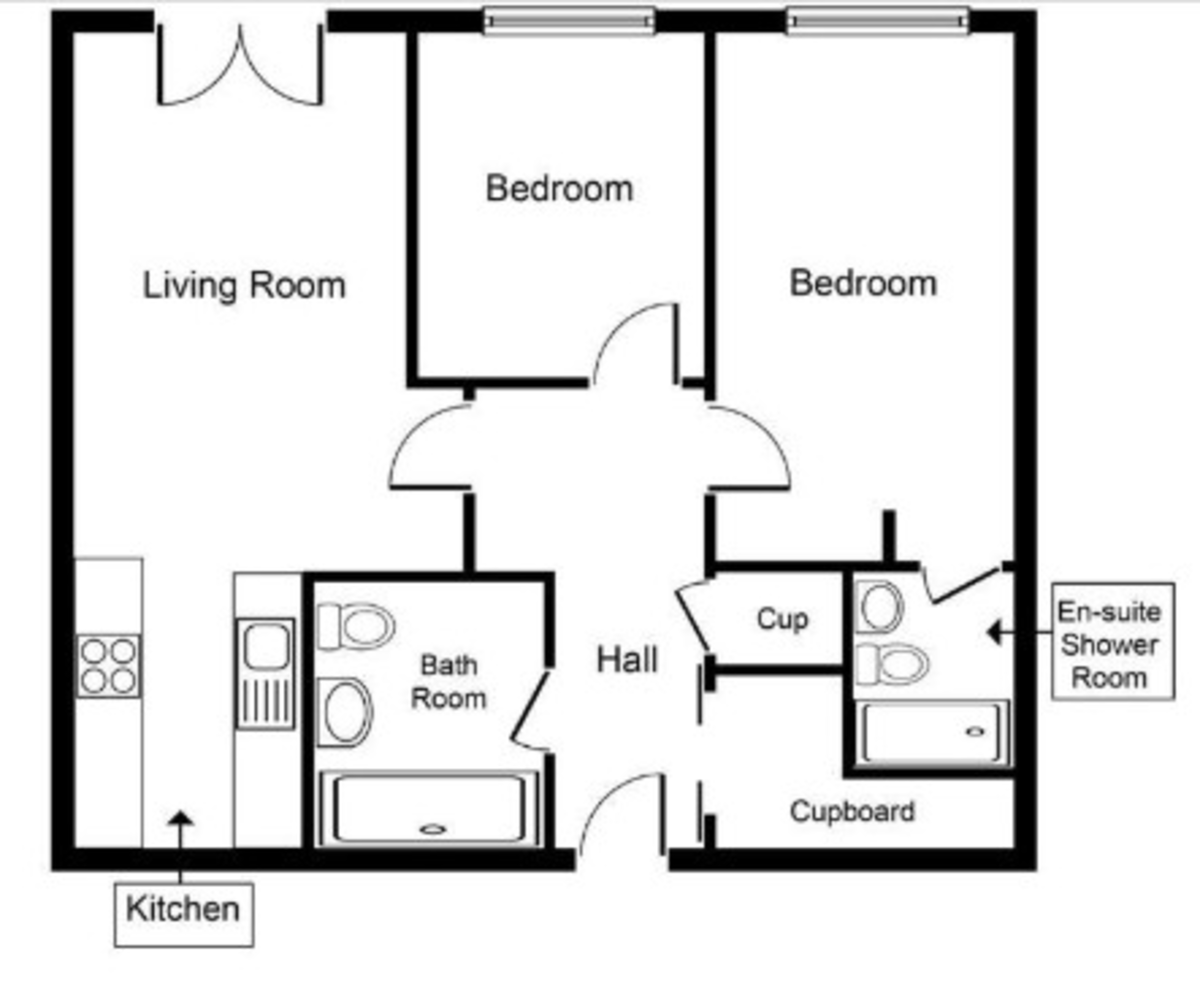
Second Floor Apartment -
Entrance Hallway - With sensor lighting and mirror fronted storage area together with walk-in cupboard housing the hot water cylinder. Security intercom.
Bathroom - 7'4" x 6'4" - A contemporary bathroom fitted with a 3 piece suite comprising centre filling bath with mixer tap attachment within tiled cradle, back-to-wall wc and hand wash basin with vanity unit with mirror fronted storage and glass shelving. Ladder radiator.
Combined Living Kitchen - 23'0" x 9'7" - A stylish open plan living space divided into 2 areas.
Fitted Kitchen - Comprising a range of wall and base units with work surfaces incorporating an electric hob with oven and extractor canopy over together with stainless steel sink with mixer tap and side drainer. Integral appliances include fridge freezer, slimline dishwasher and washing machine.
Living Area - With double glazed French windows leading to Juliet balcony and sliding partition doors leading to bedroom 2.
Bedroom 2 - 10'0" x 8'0" - Positioned off the main living area with double glazed window.
Bedroom 1 - 15'4" x 8'8" - A good size master room with double glazed window and frosted door giving access to;
En-Suite - 6'7" x 4'4" - In keeping with the bathroom and incorporating double walk-in shower with hand wash basin and back-to-flush wc with vanity storage and ladder style towel heater.
Outside - There is a covered parking space serviced by CCTV.
Second Floor Apartment -
Entrance Hallway - With sensor lighting and mirror fronted storage area together with walk-in cupboard housing the hot water cylinder. Security intercom.
Bathroom - 7'4" x 6'4" - A contemporary bathroom fitted with a 3 piece suite comprising centre filling bath with mixer tap attachment within tiled cradle, back-to-wall wc and hand wash basin with vanity unit with mirror fronted storage and glass shelving. Ladder radiator.
Combined Living Kitchen - 23'0" x 9'7" - A stylish open plan living space divided into 2 areas.
Fitted Kitchen - Comprising a range of wall and base units with work surfaces incorporating an electric hob with oven and extractor canopy over together with stainless steel sink with mixer tap and side drainer. Integral appliances include fridge freezer, slimline dishwasher and washing machine.
Living Area - With double glazed French windows leading to Juliet balcony and sliding partition doors leading to bedroom 2.
Bedroom 2 - 10'0" x 8'0" - Positioned off the main living area with double glazed window.
Bedroom 1 - 15'4" x 8'8" - A good size master room with double glazed window and frosted door giving access to;
En-Suite - 6'7" x 4'4" - In keeping with the bathroom and incorporating double walk-in shower with hand wash basin and back-to-flush wc with vanity storage and ladder style towel heater.
Outside - There is a covered parking space serviced by CCTV.
Additional Information
Furnish Type:
Unfurnished
Council Tax Band:
A
Security Deposit:
£951
Equilibrium, Lindley
Struggling to find a property? Get in touch and we'll help you find your ideal property.
Huddersfield
44 John William Street,
Huddersfield,
West Yorkshire,
HD1 1ER,
England