Let Available Date
Available: 26/09/2026
Standout Features
- Modern Style Maisonette
- 1st Floor Property
- Close To Waterfront
- Open Plan Living Area
- Allocated Parking Space
- Double Glazed Windows
- Ensuite Shower Room
- Integrated White Goods
- Long Term Let Available
- Available Early October 2026!
Property Description
Martin & Co are pleased to present this MODERN, unfurnished, two double bedroom, two bathroom first floor maisonette with allocated parking within close proximity to the waterfront.
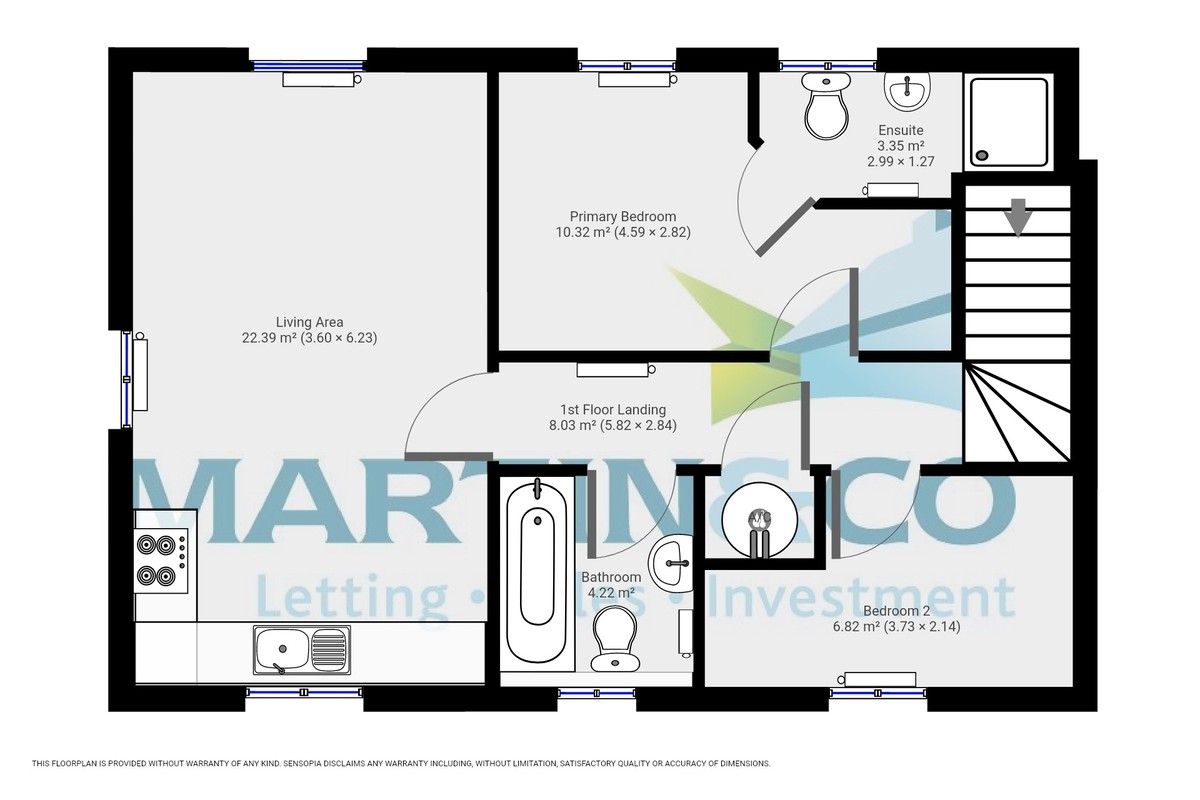
LANDING 19' 1" x 9' 3" (5.82m x 2.84m) This property is available from early June 2025- please contact the Colchester office to book viewings.
BEDROOM 12' 2" x 7' 0" (3.73m x 2.14m) A second good sized bedroom with fitted carpet and modern white walls. With an electric radiator and double glazed window.
BATHROOM 13' 10" x 13' 10" (4.22m x 4.22m) A good sized family bathroom fully fitted with a modern electric shower and hard flooring. Benefits from electric radiator and large double glazed window.
LIVING ROOM 11' 9" x 20' 5" (3.6m x 6.23m) Large living area with nice fitted carpets and a double glazed window with electric heating.
MASTER BEDROOM 15' 0" x 9' 3" (4.59m x 2.82m) Large master double bedroom with fitted carpets, electric heating and a double glazed window.
ENSUITE 9' 9" x 4' 1" (2.99m x 1.27m) An ensuite shower room with a wash basin, a closed couple toilet and a large built in shower cubicle.
LANDING 19' 1" x 9' 3" (5.82m x 2.84m) This property is available from early June 2025- please contact the Colchester office to book viewings.
BEDROOM 12' 2" x 7' 0" (3.73m x 2.14m) A second good sized bedroom with fitted carpet and modern white walls. With an electric radiator and double glazed window.
BATHROOM 13' 10" x 13' 10" (4.22m x 4.22m) A good sized family bathroom fully fitted with a modern electric shower and hard flooring. Benefits from electric radiator and large double glazed window.
LIVING ROOM 11' 9" x 20' 5" (3.6m x 6.23m) Large living area with nice fitted carpets and a double glazed window with electric heating.
MASTER BEDROOM 15' 0" x 9' 3" (4.59m x 2.82m) Large master double bedroom with fitted carpets, electric heating and a double glazed window.
ENSUITE 9' 9" x 4' 1" (2.99m x 1.27m) An ensuite shower room with a wash basin, a closed couple toilet and a large built in shower cubicle.
Additional Information
Furnish Type:
Unfurnished
Council Tax Band:
B
Security Deposit:
£1,240
Darkhouse Lane, Rowhedge
Struggling to find a property? Get in touch and we'll help you find your ideal property.