Let Available Date
Available: 25/08/2026
Standout Features
- Ground Floor Apartment
- Modern & Stylish
- Two Double Bedrooms
- Open Plan Living
- Secure Gated Parking
- Close to Bentley Motors and Leighton Hospital
- Walking Distance to Morrison's Superstore
- Living Room with French Windows
- Master Bedroom with en-suite
- Managed by Martin & Co
Property Description
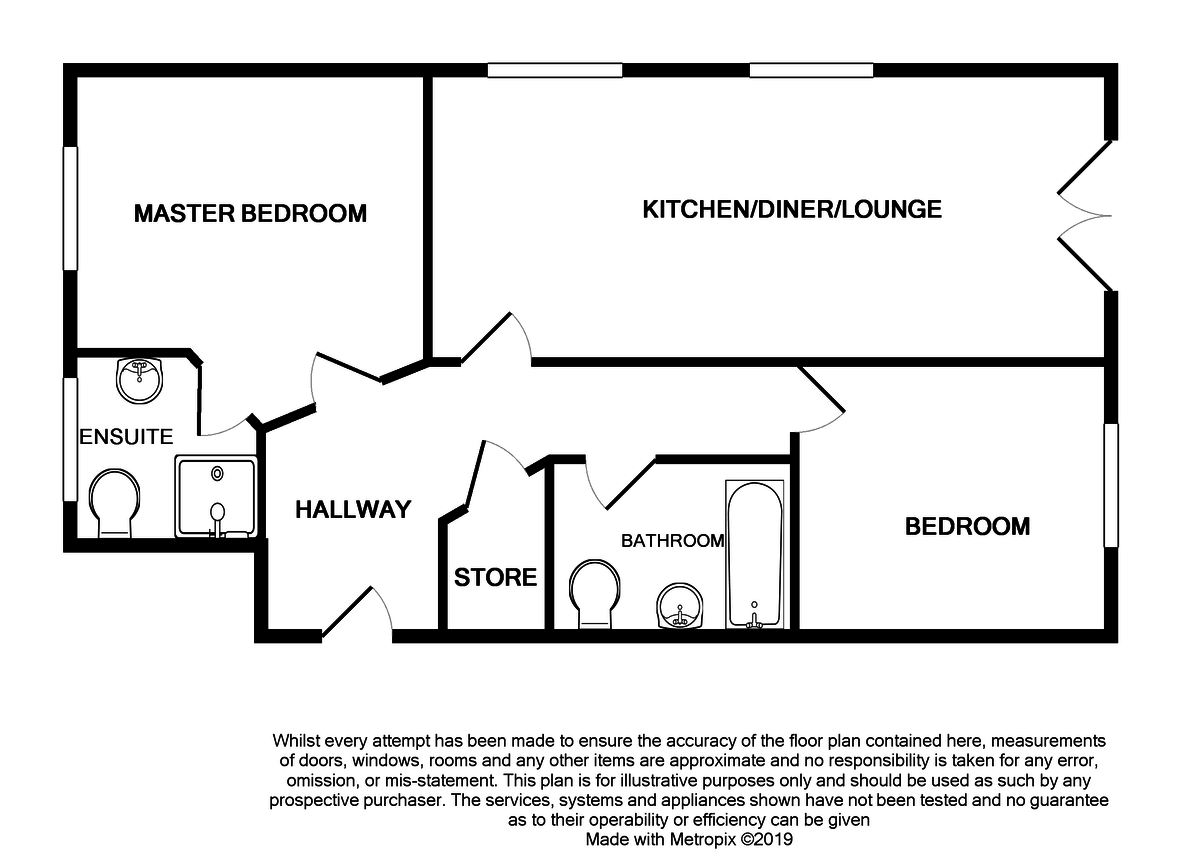
Well presented two bedroom ground floor apartment on this popular development ideal for the town centre, Bentley Motors and Leighton Hospital. With secured gated parking this home is ideally suited to young families and professionals and the accommodation briefly comprises:
COMMUNAL HALL Door to communal hall operated by key and audio system to apartment maintained by block management and leading to the apartment door
ENTRANCE HALL neutrally decorated
OPEN PLAN LIVING AREA 25' 7" x 10' 9" (7.8m x 3.28m) Cherry wood effect kitchen with electric oven and ceramic hob and integral fridge freezer. The living area is carpeted with French windows opening out to Juliet balcony
BEDROOM 1 10' 5" x 11' 3" (3.196m x 3.445m) Double room over looking front elevation
BEDROOM 2 12' 5" x 10' 2" (3.78m x 3.1m) Double room to side elevation with TV and power points
ENSUITE White suite including shower, hand basin and WC
BATHROOM White suite including bath with low level shower over, hand basin and WC
Accuracy: Whilst we endeavour to make our sales/lettings details accurate and reliable, if there is any point which is of particular importance to you, please contact the office and we will be pleased to check the information. Do so, particularly if contemplating travelling some distance to view the property. Sonic / laser Tape: Where applicable all measurements have been taken using a sonic / laser tape measure and therefore, may be subject to a small margin of error. Services Not tested: The mention of any appliances and/or services within these Sales/Lettings Particulars does not imply they are in full and efficient working order. All Measurements: All Measurements are Approximate
COMMUNAL HALL Door to communal hall operated by key and audio system to apartment maintained by block management and leading to the apartment door
ENTRANCE HALL neutrally decorated
OPEN PLAN LIVING AREA 25' 7" x 10' 9" (7.8m x 3.28m) Cherry wood effect kitchen with electric oven and ceramic hob and integral fridge freezer. The living area is carpeted with French windows opening out to Juliet balcony
BEDROOM 1 10' 5" x 11' 3" (3.196m x 3.445m) Double room over looking front elevation
BEDROOM 2 12' 5" x 10' 2" (3.78m x 3.1m) Double room to side elevation with TV and power points
ENSUITE White suite including shower, hand basin and WC
BATHROOM White suite including bath with low level shower over, hand basin and WC
Accuracy: Whilst we endeavour to make our sales/lettings details accurate and reliable, if there is any point which is of particular importance to you, please contact the office and we will be pleased to check the information. Do so, particularly if contemplating travelling some distance to view the property. Sonic / laser Tape: Where applicable all measurements have been taken using a sonic / laser tape measure and therefore, may be subject to a small margin of error. Services Not tested: The mention of any appliances and/or services within these Sales/Lettings Particulars does not imply they are in full and efficient working order. All Measurements: All Measurements are Approximate
Additional Information
Furnish Type:
Unfurnished
Security Deposit:
£951
Crossings House, Crewe
Struggling to find a property? Get in touch and we'll help you find your ideal property.