Let Available Date
Available: 23/11/2026
Standout Features
- Recently Redecorated Apartment
- Two Double Bedrooms
- Ground Floor Apartment
- Gas Central Heating
- Allocated Parking Available
- Ensuite Shower Room
- Double Glazed Windows
- Newly Fitted Carpets
- Close To Town Centre
- Available Mid November 2026!
Property Description
Martin & Co are pleased to present this MODERN, two double bedroom, two bathroom, UNFURNISHED ground floor apartment with a allocated parking space close to Colchester town centre and town train station.
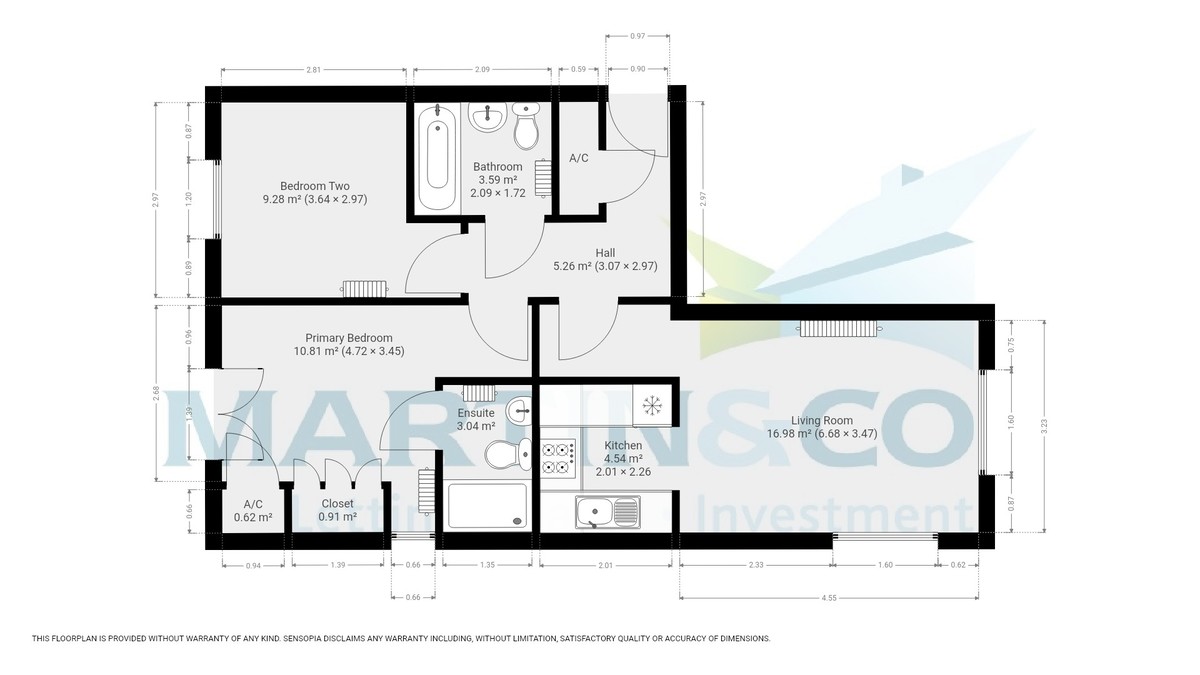
ENTRANCE HALL 19' 3" x 3' 8" (5.89m x 1.12m) A wide entrance hallway with high spec wooden flooring fitted, an intercom system and a built in storage cupboard.
LOUNGE/DINER 21' 10" x 11' 3" (6.68m x 3.45m) A spacious open plan lounge/diner with fitted carpets, a fitted gas fired radiator, two double glazed windows and archway access to the kitchen.
KITCHEN 7' 4" x 6' 7" (2.24m x 2.01m) A separate contemporary kitchen with vinyl flooring, fitted spotlights and painted walls.
The kitchen comes with stainless steel sink unit, a gas hob, electric oven, fitted extractor unit, a built in fridge freezer, a washing machine and plenty of built in cupboards/cabinets with plenty of workspace.
PRIMARY BEDROOM 15' 5" x 11' 2" (4.71m x 3.41m) A large double primary bedroom with fitted carpets, a gas fired radiator, a built in triple door wardrobe, a built in airing cupboard and double glazed windows.
ENSUITESHOWER ROOM 7' 4" x 4' 5" (2.24m x 1.36m) An ensuite shower room with vinyl flooring, a wash basin, a closed couple toilet, double shower cubicle and a fitted gas fired radiator.
BEDROOM TWO 11' 11" x 9' 9" (3.64m x 2.98m) A large second double bedroom with fitted carpets, a double glazed window and a gas fired radiator.
FAMILY BATHROOM 6' 10" x 5' 7" (2.09m x 1.72m) A neutral theme bathroom with vinyl flooring, wash basin, toilet, bath and a fitted gas fired radiator.
STORAGE CUPBOARD 5' 7" x 1' 11" (1.72m x 0.60m) A built in storage cupboard.
*Please be advised that the lettings details for this property are for a general guide only and all the measurements and areas are approximate which do not constitute part or all of an offer/contract.*
ENTRANCE HALL 19' 3" x 3' 8" (5.89m x 1.12m) A wide entrance hallway with high spec wooden flooring fitted, an intercom system and a built in storage cupboard.
LOUNGE/DINER 21' 10" x 11' 3" (6.68m x 3.45m) A spacious open plan lounge/diner with fitted carpets, a fitted gas fired radiator, two double glazed windows and archway access to the kitchen.
KITCHEN 7' 4" x 6' 7" (2.24m x 2.01m) A separate contemporary kitchen with vinyl flooring, fitted spotlights and painted walls.
The kitchen comes with stainless steel sink unit, a gas hob, electric oven, fitted extractor unit, a built in fridge freezer, a washing machine and plenty of built in cupboards/cabinets with plenty of workspace.
PRIMARY BEDROOM 15' 5" x 11' 2" (4.71m x 3.41m) A large double primary bedroom with fitted carpets, a gas fired radiator, a built in triple door wardrobe, a built in airing cupboard and double glazed windows.
ENSUITESHOWER ROOM 7' 4" x 4' 5" (2.24m x 1.36m) An ensuite shower room with vinyl flooring, a wash basin, a closed couple toilet, double shower cubicle and a fitted gas fired radiator.
BEDROOM TWO 11' 11" x 9' 9" (3.64m x 2.98m) A large second double bedroom with fitted carpets, a double glazed window and a gas fired radiator.
FAMILY BATHROOM 6' 10" x 5' 7" (2.09m x 1.72m) A neutral theme bathroom with vinyl flooring, wash basin, toilet, bath and a fitted gas fired radiator.
STORAGE CUPBOARD 5' 7" x 1' 11" (1.72m x 0.60m) A built in storage cupboard.
*Please be advised that the lettings details for this property are for a general guide only and all the measurements and areas are approximate which do not constitute part or all of an offer/contract.*
Additional Information
Furnish Type:
Unfurnished
Council Tax Band:
B
Security Deposit:
£1,380
Bradman Court, Circular Road East
Struggling to find a property? Get in touch and we'll help you find your ideal property.