Let Available Date
Available: 21/09/2026
Standout Features
- First floor apartment
- Modern and stylish
- Fitted kitchen with appliances
- Allocated parking
- Phoenix retail park and cinema within walking distance
- Close to Crewe town ventre
- Ideally positioned for local travel routes
- Close to Leighton Hospital & Bentley Motors
- Open plan living
- Managed by Martin & Co
Property Description
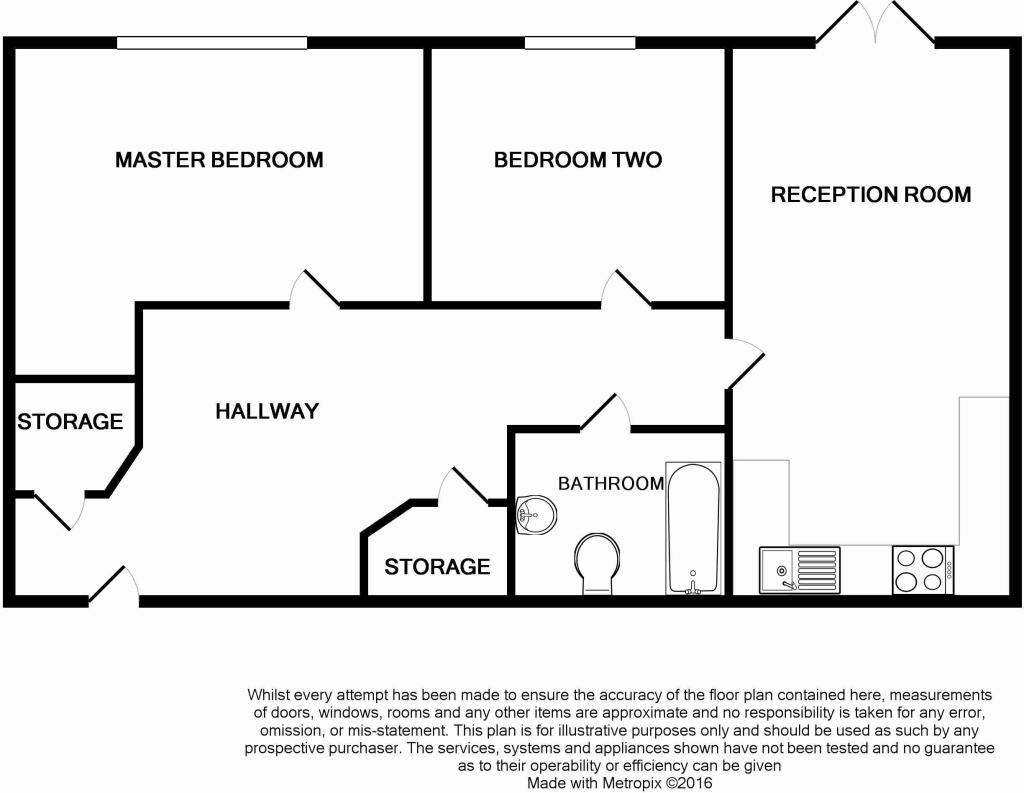
Well appointed two bedroom modern apartment with good access for local travel routes, Bentley Motors and Crewe Town Centre. The property comprises of a spacious open plan living area two bedrooms and a generously sized Bathroom. Outside there is allocated parking.
OPEN PLAN LIVING AREA Light and spacious open plan living area with lovely feature Juliet balcony, neutral décor and carpeted flooring. The modern kitchen area contains beech effect wall and base units with marble effect work surfaces, the kichen area also benefits from built in washer/dryer and fridge freezer, electric oven with gas hob.
MASTER BEDROOM Large L shaped master bedroom, with carpeted flooring and neutal décor.
BEDROOM TWO The second bedroom also contains carpeted flooring, and neutral décor.
BATHROOM Comprising a white suite with shower over bath, low level wc and wash basin, with lino flooring.
PHOTOS The photos shown are of a similar apartment and are for illustrative purposes only
Accuracy: Whilst we endeavour to make our sales/lettings details accurate and reliable, if there is any point which is of particular importance to you, please contact the office and we will be pleased to check the information. Do so, particularly if contemplating travelling some distance to view the property. Sonic / laser Tape: All measurements have been taken using a sonic / laser tape measure and therefore, may be subject to a small margin of error. Services Not tested: The mention of any appliances and/or services within these Sales/Lettings Particulars does not imply they are in full and efficient working order. All Measurements: All Measurements are Approximate.
OPEN PLAN LIVING AREA Light and spacious open plan living area with lovely feature Juliet balcony, neutral décor and carpeted flooring. The modern kitchen area contains beech effect wall and base units with marble effect work surfaces, the kichen area also benefits from built in washer/dryer and fridge freezer, electric oven with gas hob.
MASTER BEDROOM Large L shaped master bedroom, with carpeted flooring and neutal décor.
BEDROOM TWO The second bedroom also contains carpeted flooring, and neutral décor.
BATHROOM Comprising a white suite with shower over bath, low level wc and wash basin, with lino flooring.
PHOTOS The photos shown are of a similar apartment and are for illustrative purposes only
Accuracy: Whilst we endeavour to make our sales/lettings details accurate and reliable, if there is any point which is of particular importance to you, please contact the office and we will be pleased to check the information. Do so, particularly if contemplating travelling some distance to view the property. Sonic / laser Tape: All measurements have been taken using a sonic / laser tape measure and therefore, may be subject to a small margin of error. Services Not tested: The mention of any appliances and/or services within these Sales/Lettings Particulars does not imply they are in full and efficient working order. All Measurements: All Measurements are Approximate.
Additional Information
Furnish Type:
Unfurnished
Security Deposit:
£894
Beames House, Crewe
Struggling to find a property? Get in touch and we'll help you find your ideal property.