- Mature and Well Established Residential Area
- Spacious Living Room
- Kitchen Diner
- Shower Room
- Garage for storage
- Driveway
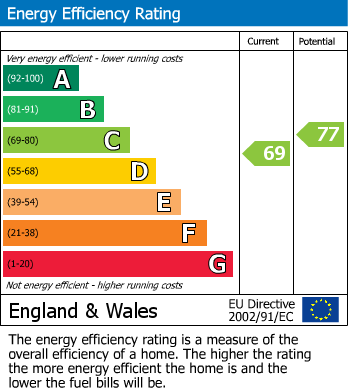
- EPC Rating -
- Council Tax Band - C
Two bedroom detached bungalow situated within a desirable residential area to the south of Lincoln. Comprising internally of two bedrooms, shower room, kitchen diner and a spacious living room. Driveway parking, single garage for storage and enclosed rear garden.
The property is close to amenities including The Forum shopping precinct, Tritton Road and further large supermarket chains plus schooling of all ages. North Hykeham locally benefits from road and rail links to include public transport available into the city centre.
Mobile (based on calls indoors)
O2 EE Three Vodafone
Broadband (estimated speeds)
Standard13 mbps
Superfast75 mbps
Ultrafast1800 mbps
Satellite & Cable TV Availability
BT Sky Virgin Media
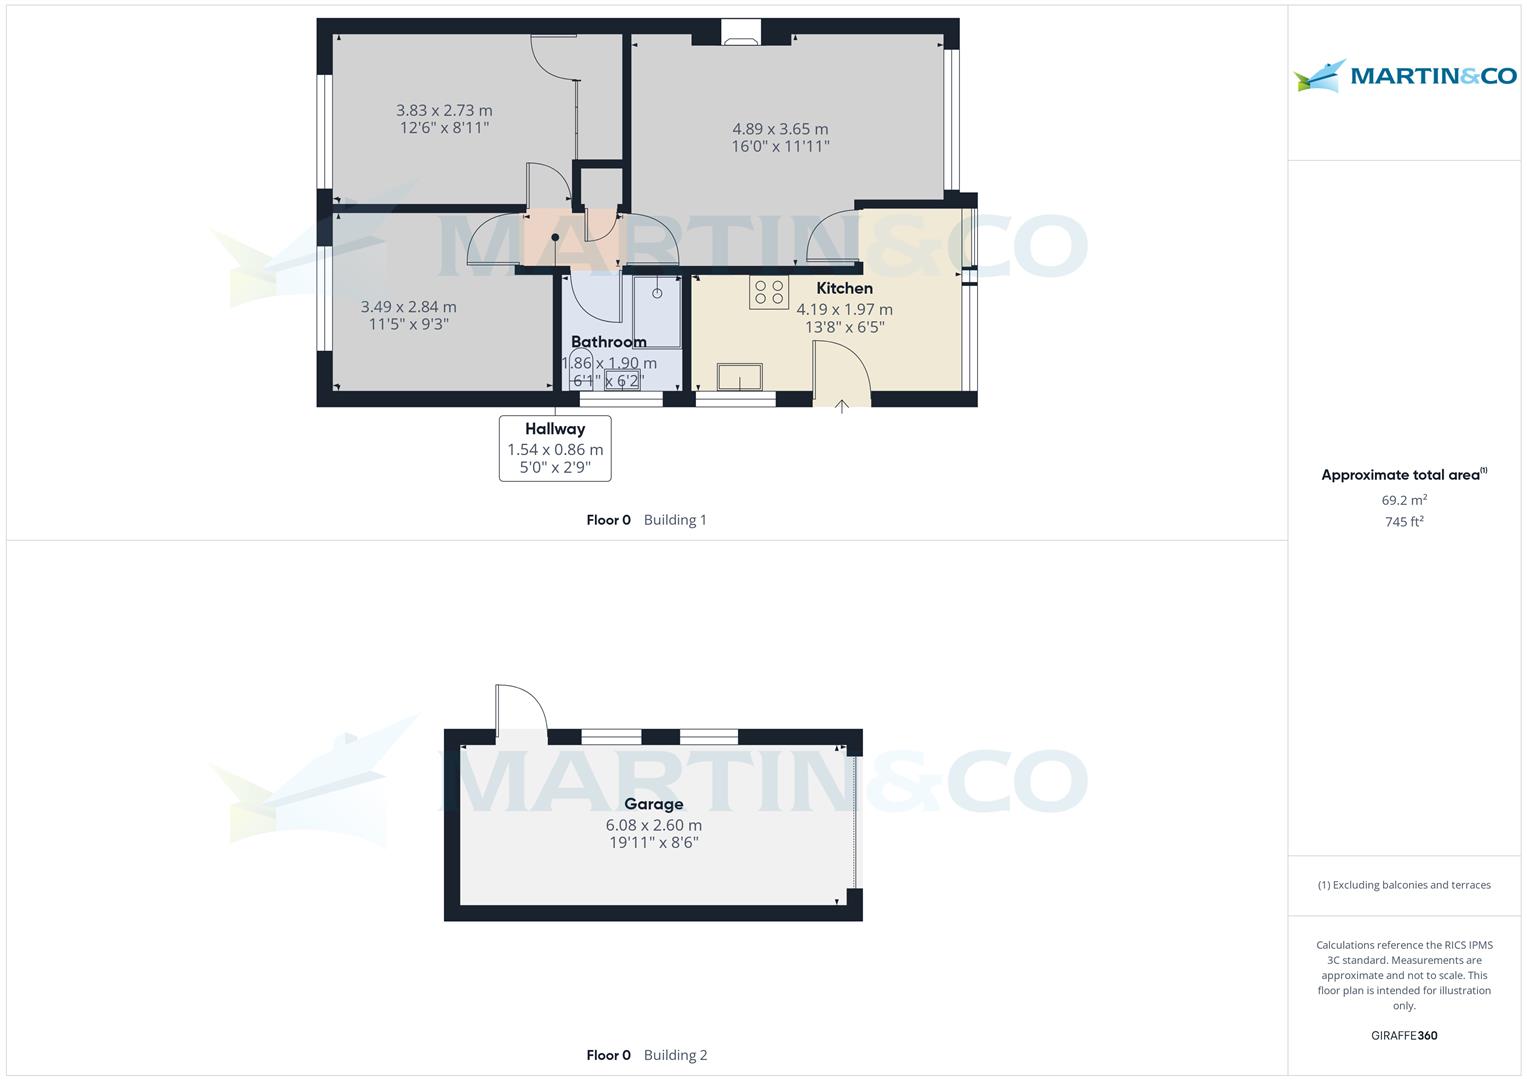
Lounge (4.89 x 3.65)
PVC windows to front aspect, carpet flooring, light fitting, radiator and gas fire with stone hearth surround.
Kitchen (4.19 x 1.97)
Base and eye level units with laminated work surfaces, tiled splash backs and an inset composite sink and drainer. Fitted oven with gas hob and extractor over, free standing fridge freezer plus space and plumbing for a washing machine. PVC Front door to side aspect, PVC windows to front and aside aspect, Baxi combi boiler stored and Drayton wireless heating controls. Spotlight fitting and second ceiling fitting.
Hallway
Loft access, pendant light fitting, carpet flooring and storage cupboard.
Master Bedroom (3.83 x 2.73)
PVC window to rear aspect, carpet flooring, radiator, pendant light and built in wardrobes.
Bedroom Two (3.49 x 2.84)
PVC window to rear aspect, carpet flooring, radiator and pendant light.
Bathroom (1.86 x 1.90)
Three-piece suite, shower cubical with Bristan bar shower, pedestal sink, low-level WC and radiator. PVC window with privacy glass to side aspect, fitting storage unit flooring vinyl, tiled throughout.
Garden / Driveway
Concrete driveway with gated access to side front door, external water supply, outside light and letter box. Garden mainly laid to grass and paved area with shrubs and northeast facing rear garden.
Garage (6.08 x 2.60)
Single garage storage room, electric lighting, consumer unit, lighting and power supply. Up and over door secured closed/unable to open/use.
4.89 x 3.65 (16'0" x 11'11")
4.19 x 1.97 (13'8" x 6'5")
3.83 x 2.73 (12'6" x 8'11")
3.49 x 2.84 (11'5" x 9'3")
1.86 x 1.90 (6'1" x 6'2")
6.08 x 2.60 (19'11" x 8'6")
Struggling to find a property? Get in touch and we'll help you find your ideal property.