
Let Available Date
Available: Now
Standout Features
- Gas Central Heating
- UPVC Double Glazing
- Cart Lodge Parking with Storage
- Furnished
- Wet Room with Underfloor Heating
Property Description
ACCOMMODATION COMPRISES: Private front door opening to:
ENTRANCE HALL: 5' 00" x 3' 08" (1.52m x 1.12m) Stairs rising to first floor. Radiator. Inset coir doormat.
OPEN PLAN LOUNGE/DINER: 15' 11" x 13' 07" (4.85m x 4.14m) UPVC double glazed window to rear aspect with Juliet Balcony to front. Two radiators. Sofa, tv stand, nest of tables, shelving unit, table and two chairs. Open plan to:
KITCHEN: 10' 01" x 7' 10" (3.07m x 2.39m) Range of units with worktop, tiled splashback and inset 1.5 bowl stainless steel sink with drainer and mixer tap. Oven, microwave/combi and gas hob with stainless steel splashback and cooker hood. Washing machine and fridge/freezer. UPVC double glazed window to front. Tiled floor. Radiator.
BEDROOM: 13' 09" x 9' 03" (4.19m x 2.82m) UPVC double glazed window to front aspect. Range of fitted wardrobes with sliding doors. Gas fired boiler. Radiator. . Door to:
ENSUITE: 6' 08" x 5' 05" (2.03m x 1.65m) Wet room with thermostatic shower, vanity basin with drawer under and low level WC. Mirror with light and shaver point. Tiled flooring with underfloor heating. UPVC double glazed window to rear aspect. Heated towel rail.
OUTSIDE: Cart lodge with integral storage cupboard.
ADDITIONAL INFORMATION: Gas fired central heating
UPVC double glazing
Adjacent to a public green space with bench.
ENTRANCE HALL: 5' 00" x 3' 08" (1.52m x 1.12m) Stairs rising to first floor. Radiator. Inset coir doormat.
OPEN PLAN LOUNGE/DINER: 15' 11" x 13' 07" (4.85m x 4.14m) UPVC double glazed window to rear aspect with Juliet Balcony to front. Two radiators. Sofa, tv stand, nest of tables, shelving unit, table and two chairs. Open plan to:
KITCHEN: 10' 01" x 7' 10" (3.07m x 2.39m) Range of units with worktop, tiled splashback and inset 1.5 bowl stainless steel sink with drainer and mixer tap. Oven, microwave/combi and gas hob with stainless steel splashback and cooker hood. Washing machine and fridge/freezer. UPVC double glazed window to front. Tiled floor. Radiator.
BEDROOM: 13' 09" x 9' 03" (4.19m x 2.82m) UPVC double glazed window to front aspect. Range of fitted wardrobes with sliding doors. Gas fired boiler. Radiator. . Door to:
ENSUITE: 6' 08" x 5' 05" (2.03m x 1.65m) Wet room with thermostatic shower, vanity basin with drawer under and low level WC. Mirror with light and shaver point. Tiled flooring with underfloor heating. UPVC double glazed window to rear aspect. Heated towel rail.
OUTSIDE: Cart lodge with integral storage cupboard.
ADDITIONAL INFORMATION: Gas fired central heating
UPVC double glazing
Adjacent to a public green space with bench.
Additional Information
Furnish Type:
Furnished
Council Tax Band:
A
Security Deposit:
£1,325
Chaffinch Road, Bury St Edmunds, Suffolk
Struggling to find a property? Get in touch and we'll help you find your ideal property.
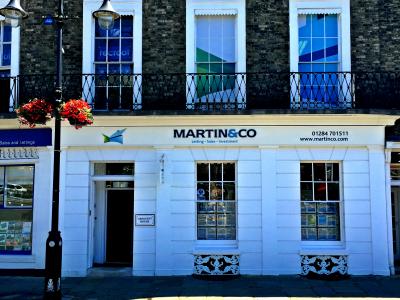
Bury St Edmunds
Crescent House,
28 Angel Hill,
Bury St. Edmunds,
Suffolk,
IP33 1UZ,
England

