
Let Available Date
Available: 04/12/2026
Standout Features
- Modern Look
- Prime Town Centre Location
- Secure Video Entry
- Integrated appliances
- 25 MINUTES TO RAF MILDENHALL/LAKENHEATH
- Council Tax Band: A
- EPC Rating: B
Property Description
ACCOMMODATION COMPRISES: Communal entrance with automatic lighting and stairs to first floor. Private front door opening to:
ENTRANCE HALL: 15' 01" x 7' 02" (4.6m x 2.18m) Minimum 3' 04" (1.02m)Secure video entry phone. Radiator. Integrated storage cupboard housing.
OPEN PLAN LIVING/KITCHEN: 18' 07" x 18' 04" (5.66m x 5.59m) 2 double glazed sash windows to rear aspect overlooking Abbey Gardens. Radiator. Cupboard housing gas fired boiler. Kitchen: range of wall and base units with worktop, tiled splashback and inset stainless steel sink with drainer and mixer tap. Single oven, INDUCTION hob and stainless steel hood above. Integrated appliances include fridge, dishwasher and washer/dryer. Tiled flooring. Breakfast bar for stools.
BEDROOM: 13' 09" x 9' 10" (4.19m x 3m) 2 Double glazed sash windows to rear aspect. Radiator.
BATHROOM: 7' 02" x 6' 07" (2.18m x 2.01m) Fully tiled with bath, mixer tap/shower attachment and glass screen. Concealed cistern WC and vanity wash basin with cupboard under. Tiled flooring. Heated towel rail. Obscured double glazed sash window to rear aspect.
ADDITIONAL INFORMATION: Communal area has bin store and wall hung bike racks.
ENTRANCE HALL: 15' 01" x 7' 02" (4.6m x 2.18m) Minimum 3' 04" (1.02m)Secure video entry phone. Radiator. Integrated storage cupboard housing.
OPEN PLAN LIVING/KITCHEN: 18' 07" x 18' 04" (5.66m x 5.59m) 2 double glazed sash windows to rear aspect overlooking Abbey Gardens. Radiator. Cupboard housing gas fired boiler. Kitchen: range of wall and base units with worktop, tiled splashback and inset stainless steel sink with drainer and mixer tap. Single oven, INDUCTION hob and stainless steel hood above. Integrated appliances include fridge, dishwasher and washer/dryer. Tiled flooring. Breakfast bar for stools.
BEDROOM: 13' 09" x 9' 10" (4.19m x 3m) 2 Double glazed sash windows to rear aspect. Radiator.
BATHROOM: 7' 02" x 6' 07" (2.18m x 2.01m) Fully tiled with bath, mixer tap/shower attachment and glass screen. Concealed cistern WC and vanity wash basin with cupboard under. Tiled flooring. Heated towel rail. Obscured double glazed sash window to rear aspect.
ADDITIONAL INFORMATION: Communal area has bin store and wall hung bike racks.
Additional Information
Furnish Type:
Unfurnished
Council Tax Band:
A
Security Deposit:
£1,380
Bury St Edmunds
Struggling to find a property? Get in touch and we'll help you find your ideal property.
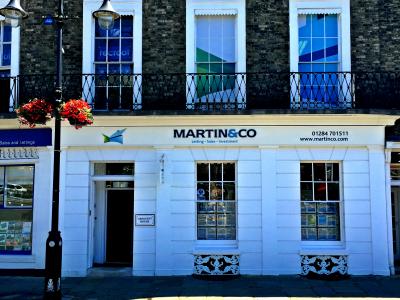
Bury St Edmunds
Crescent House,
28 Angel Hill,
Bury St. Edmunds,
Suffolk,
IP33 1UZ,
England
