
Standout Features
- Chain Free
- 3 Bedrooms
- Kitchen Breakfast
- Cloakroom
- Generous Private Garden
- Driveway & Garage
- EPC: D
- Potential To Improve & Extend
Property Description
JUSTINE INTRO Your next chapter starts here! Offered chain free, this three bedroom detached house in sought-after Fornham All Saints is packed with potential. Ready for modernisation and with scope to extend (subject to planning permission), it's an exciting opportunity to create the home you've been looking for.
An entrance hall leads to a living room with an open fire-perfect for cosy evenings-while the kitchen/breakfast room offers space for everyday dining. An older conservatory, rear lobby and cloakroom complete the ground floor. Upstairs are three bedrooms and a bathroom.
Outside, the possibilities continue. The good-sized enclosed rear garden provides plenty of space for relaxing, entertaining and gardening, with a driveway and garage completing the picture.
Enjoy a sought-after village setting just five minutes' drive from Bury St Edmunds, with good access to the A14.
Bring your vision and make it yours-call today to book your viewing!
THE ACCOMMODATION COMPRISES:
ENTRANCE HALL: Stairs to first floor, cupboard housing electric boiler, coat cupboard, under stairs storage cupboard with light, warm air vent.
LIVING ROOM: 20' 00" x 14' 07" max, 12' 00" min (6.1m x4.44m/3.66m) Window to front, open fire place with tiled surround, warm air vent, TV point, patio doors to conservatory.
CONSERVATORY: 11' 03" x 9' 05" (3.43m x 2.87m) Sliding door to garden.
KITCHEN BREAKFAST ROOM: 14' 00" x 9' 04" (4.27m x 2.84m) Window to rear, 1.5 inset drainer, mixer tap over, cupboard under, range of wall mounted units, work surfaces with units under, breakfast bar, tiled splash back, fridge freezer, washing machine, electric hob, extractor hood over, eye-level double oven, ceramic tiled floor.
SIDE PASSAGE: Part glazed door to front and rear, ceramic tiled floor, part glazed door to garden and cloakroom.
CLOAKROOM: Low level WC, wash hand basin, half tiled splash back, window to side, ceramic tiled floor.
FIRST FLOOR LANDING: Loft access, airing cupboard housing insulated hot water tank with shelves.
BEDROOM ONE: 13' 00" x 10' 00" (3.96m x 3.05m) Window to front, radiator, three double wardrobes further double wardrobe, dressing table.
BEDROOM TWO: 10' 00" x 9' 04" (3.05m x 2.84m) Triple wardrobe, storage cupboard, window to rear with views of the Church.
BEDROOM THREE: 10' 03" x 7' 03" (3.12m x 2.21m) Window to front, cupboard.
BATHROOM: Low level WC, pedestal wash hand basin, panelled bath with shower over, fully tiled walls, window to rear.
OUTSIDE: To the front is a driveway leading to garage measuring 16' 02" x 9' 00" (4.93m x 2.74m)9 with up and over door, light and power connected, personal door to rear lobby.
The rear garden is enclosed, with patio area, laid predominantly to lawn, gate to front, summer house, shed and outside tap.
ADDITIONAL INFORMATION: Council Tax Band:
Local Authority: West Suffolk
Mains water, drains, gas and electricity connected
Vacant Possession on Completion
ENERGY PERFORMANCE RATING D: A full copy of the report is available upon request.
VIEWING ARRANGEMENTS: Strictly by appointment with the Sales Agent. Please call Martin & Co on 01284 701511 to book a viewing
Additional Information
Tenure:
Freehold
Council Tax Band:
D
Mortgage calculator
Calculate your stamp duty
Results
Stamp Duty To Pay:
Effective Rate:
| Tax Band | % | Taxable Sum | Tax |
|---|
Pound Meadow, Fornham All Saints, Bury St Edmunds
Struggling to find a property? Get in touch and we'll help you find your ideal property.
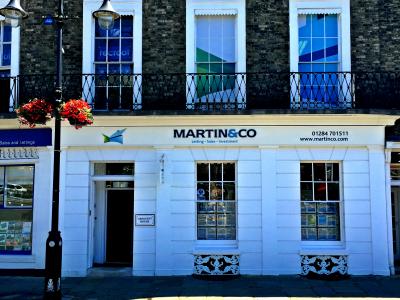
Bury St Edmunds
Crescent House,
28 Angel Hill,
Bury St. Edmunds,
Suffolk,
IP33 1UZ,
England

