
Let Available Date
Available: 06/11/2026
Standout Features
- TWO BEDROOMS
- AVAILABLE NOW
- DETACHED
- GARAGE AND PARKING
- GAS CENTRAL HEATING
- WALKING DISTANCE TO TOWN
- EPC D
Property Description
ENTRANCE HALL Entrance to hallway, radiator.
LIVING ROOM 20' 08" x 13' 10" (6.3m x 4.22m) Bay windows to front. Window to side. Two Radiators, Fireplace.
KITCHEN 13' 09" x 10' 10" (4.19m x 3.3m) Windows to rear, door to outside, space for washing machine. Fridge & Freezer and dishwasher included. Extractor fan over oven. Gas Hob. Radiator
BEDROOM 1 14' 02" x 11' 11" (4.32m x 3.63m) Bay window to rear, Radiator, Wardrobe.
BEDROOM 2 11' 11" x 11' 10" (3.63m x 3.61m) Windows to front, Radiator. Wardrobe.
BATHROOM WC, Wash Basin, Shower. Radiator.
OUTSIDE Patio, Door to garage. Driveway.
LIVING ROOM 20' 08" x 13' 10" (6.3m x 4.22m) Bay windows to front. Window to side. Two Radiators, Fireplace.
KITCHEN 13' 09" x 10' 10" (4.19m x 3.3m) Windows to rear, door to outside, space for washing machine. Fridge & Freezer and dishwasher included. Extractor fan over oven. Gas Hob. Radiator
BEDROOM 1 14' 02" x 11' 11" (4.32m x 3.63m) Bay window to rear, Radiator, Wardrobe.
BEDROOM 2 11' 11" x 11' 10" (3.63m x 3.61m) Windows to front, Radiator. Wardrobe.
BATHROOM WC, Wash Basin, Shower. Radiator.
OUTSIDE Patio, Door to garage. Driveway.
Additional Information
Furnish Type:
Unfurnished
Council Tax Band:
D
Security Deposit:
£1,555
Park Road, Bury St Edmunds
Struggling to find a property? Get in touch and we'll help you find your ideal property.
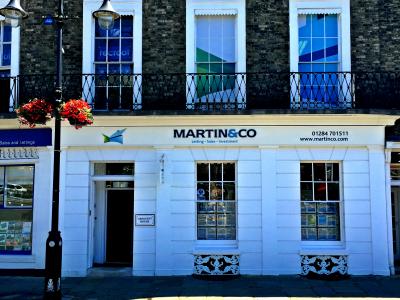
Bury St Edmunds
Crescent House,
28 Angel Hill,
Bury St. Edmunds,
Suffolk,
IP33 1UZ,
England
