
Standout Features
- Extended, Two Bedroom Mid Terrace
- Almost 1,000 Square Feet
- Contemporary Finish Throughout
- Open Plan Kitchen/Diner With French Doors
- Two Large Double Bedrooms
- Enclosed Rear Garden
- Cul-De-Sac Setting
- Central Location
- Viewing Recommended
Property Description
GUIDE PRICE £260,000-£270,000. Affording a deceptively spacious interior, this extended two bedroom mid terrace boasts almost 1,000 square feet of accommodation and effortlessly blends a contemporary interior with original features and character throughout. The property briefly comprises of a living room leading through to an large, open plan dining/kitchen with French Doors to the garden. To the first floor is a generously sized master bedroom, a well proportioned second double bedroom and a modern fitted bathroom. There is an enclosed garden to the rear and on road parking is available to the front. Situated on a quiet cul-de-sac in the heart of Beeston Town Centre offering an array of local amenities and transport links in the immediate vicinity, early viewing is strongly recommended.
LIVING ROOM 12' 6" x 11' 5" (3.81m x 3.48m) Accessed via an external door with wooden flooring, sash bay window to the front elevation, feature fireplace with surround and tiled hearth, wall mounted radiator and ceiling light.
KITCHEN/DINER 28' 9" x 10' 9" (8.76m x 3.28m) The dining area has wood effect laminate flooring, vertical column radiator, stairs rising to the first floor and ceiling light. The refitted kitchen has a range of high and low level units with a squared edge worktop over incorporating twin stainless steel sinks, splashback tiling, integrated electric oven, inset hob with extractor over, washing machine plumbing, wood effect laminate flooring, uPVC double glazed window to the side elevation, vaulted ceiling with two Velux windows, uPVC double glazed French Doors to the rear garden and four ceiling lights.
LANDING With wooden flooring, wall mounted radiator and four ceiling lights.
MASTER BEDROOM 16' 5" x 11' 5" (5m x 3.48m) With wooden flooring, two sash windows to the front elevation, wall mounted radiator, storage cupboard and ceiling light.
BEDROOM TWO 12' 10" x 12' 5" (3.91m x 3.78m) With wooden flooring, sash window to the rear elevation, feature fireplace with tiled hearth, wall mounted radiator and ceiling light.
BATHROOM Comprising of a panelled bath with a mains fed mixer bar shower over, low flush w.c., vanity wash hand basin, floor and part wall tiling, chrome heated towel rail, opaque sash window to the rear elevation, storage cupboard and ceiling light.
EXTERNAL The property enjoys an enclosed rear garden which is paved ensuring low maintenance with a shed, fenced boundary and gate access. To the front is a small walled garden and on road parking is available.
LOCATION The property benefits from a highly convenient location, just moments from the vibrant High Road and Beeston town centre providing of an excellent range of local amenities, including supermarkets, independent shops, cafés, restaurants and pubs catering for a variety of tastes and everyday needs. The area offers a fantastic blend of established high-street names and independent businesses, creating a lively and welcoming community atmosphere.
The property is particularly well positioned for access to the University of Nottingham and the Queen's Medical Centre (QMC), the A52 for Nottingham & Derby and the M1 at Junction 25.
LIVING ROOM 12' 6" x 11' 5" (3.81m x 3.48m) Accessed via an external door with wooden flooring, sash bay window to the front elevation, feature fireplace with surround and tiled hearth, wall mounted radiator and ceiling light.
KITCHEN/DINER 28' 9" x 10' 9" (8.76m x 3.28m) The dining area has wood effect laminate flooring, vertical column radiator, stairs rising to the first floor and ceiling light. The refitted kitchen has a range of high and low level units with a squared edge worktop over incorporating twin stainless steel sinks, splashback tiling, integrated electric oven, inset hob with extractor over, washing machine plumbing, wood effect laminate flooring, uPVC double glazed window to the side elevation, vaulted ceiling with two Velux windows, uPVC double glazed French Doors to the rear garden and four ceiling lights.
LANDING With wooden flooring, wall mounted radiator and four ceiling lights.
MASTER BEDROOM 16' 5" x 11' 5" (5m x 3.48m) With wooden flooring, two sash windows to the front elevation, wall mounted radiator, storage cupboard and ceiling light.
BEDROOM TWO 12' 10" x 12' 5" (3.91m x 3.78m) With wooden flooring, sash window to the rear elevation, feature fireplace with tiled hearth, wall mounted radiator and ceiling light.
BATHROOM Comprising of a panelled bath with a mains fed mixer bar shower over, low flush w.c., vanity wash hand basin, floor and part wall tiling, chrome heated towel rail, opaque sash window to the rear elevation, storage cupboard and ceiling light.
EXTERNAL The property enjoys an enclosed rear garden which is paved ensuring low maintenance with a shed, fenced boundary and gate access. To the front is a small walled garden and on road parking is available.
LOCATION The property benefits from a highly convenient location, just moments from the vibrant High Road and Beeston town centre providing of an excellent range of local amenities, including supermarkets, independent shops, cafés, restaurants and pubs catering for a variety of tastes and everyday needs. The area offers a fantastic blend of established high-street names and independent businesses, creating a lively and welcoming community atmosphere.
The property is particularly well positioned for access to the University of Nottingham and the Queen's Medical Centre (QMC), the A52 for Nottingham & Derby and the M1 at Junction 25.
Additional Information
Tenure:
Freehold
Council Tax Band:
B
Mortgage calculator
Calculate your stamp duty
Results
Stamp Duty To Pay:
Effective Rate:
| Tax Band | % | Taxable Sum | Tax |
|---|
Derby Street, Beeston
Struggling to find a property? Get in touch and we'll help you find your ideal property.
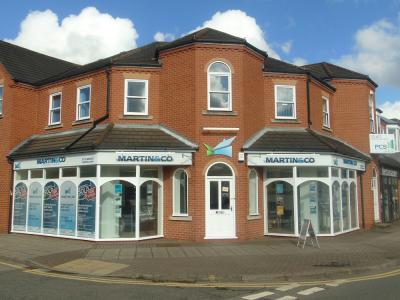
Beeston
23 Wollaton Road,
Beeston,
Nottingham,
Nottinghamshire,
NG9 2NG,
England
