
Standout Features
- Extended at the rear
- Three bedroom semi detached
- Fully refurbished throughout
- Spacious kitchen dining room
- Garage and off road parking
- Ideal family home
- Popular location
- Private south facing rear garden
Property Description
A well presented extended three bedroom semi detached house located in this popular area of Whitnash. The property has undergone extensive refurbishment by the current owners and the work includes a new central heating system, new windows and doors throughout, extension creating a fantastic new kitchen, refurbished bathroom, new flooring along with redecoration throughout. Being a short walk from two primary schools this property would be ideal for a family or first time buyers.
APPROACH Via a block paved driveway which leads to the front door.
ENTRANCE HALL Doors leading into the living room, kitchen, dining room, wood effect laminate flooring, central heating radiator and staircase rising to the first floor landing.
LIVING ROOM 12' 4" x 10' 6" (3.76m x 3.21m) With double glazed bay window to the front, T.V point, wood effect laminate flooring and central heating radiator.
DINING ROOM 13' 1" x 9' 10" (4.0m x 3.0m) With wood effect laminate flooring, spot lighting and central heating radiator.
BREAKFAST KITCHEN 15' 9" x 9' 10" (4.81m x 3.0m) A range of wall and base mounted units with work surface over incorporating a sink and drainer unit with mixer tap, built in electric oven, five ring gas hob and extractor cooker hood above, integrated dishwasher, space for fridge freezer and washing machine, wall mounted Worcester central heating boiler, double glazed window to the rear, wood effect laminate flooring, central heating radiator, spot lighting and double glazed patio doors to the rear garden.
LANDING Staircase rising from the hall, hatch providing access to the loft space and double glazed window to the side.
PRIMARY BEDROOM 12' 2" x 10' 1" (3.71m x 3.08m) Double glazed bay window to the front and central heating radiator.
Bedroom Two 10' 7" x 10' 4" (3.23m x 3.17m) Double glazed window to the rear and central heating radiator.
Bedroom Three 6' 11" x 6' 2" (2.13m x 1.90m) Double glazed window to the front and central heating radiator.
BATHROOM Bath with shower screen and wall mounted electric Triton T70 shower, wash hand basin, low level W.C, tiling to the walls, heated towel rail, extractor and double glazed window to the rear.
GARAGE With up and over door and further courtesy doors leading into the garden and kitchen.
OUTSIDE
FRONT Block paved driveway and border.
REAR Fence enclosed South Easterly facing garden, mainly lawn with paved patio and hardstanding area prepared with water pipework and plumbing.
Council Tax Band C
Additional Information
Tenure:
Freehold
Council Tax Band:
C
Mortgage calculator
Calculate your stamp duty
Results
Stamp Duty To Pay:
Effective Rate:
| Tax Band | % | Taxable Sum | Tax |
|---|
Moorhill Road, Whitnash, Leamington Spa
Struggling to find a property? Get in touch and we'll help you find your ideal property.
Leamington Spa
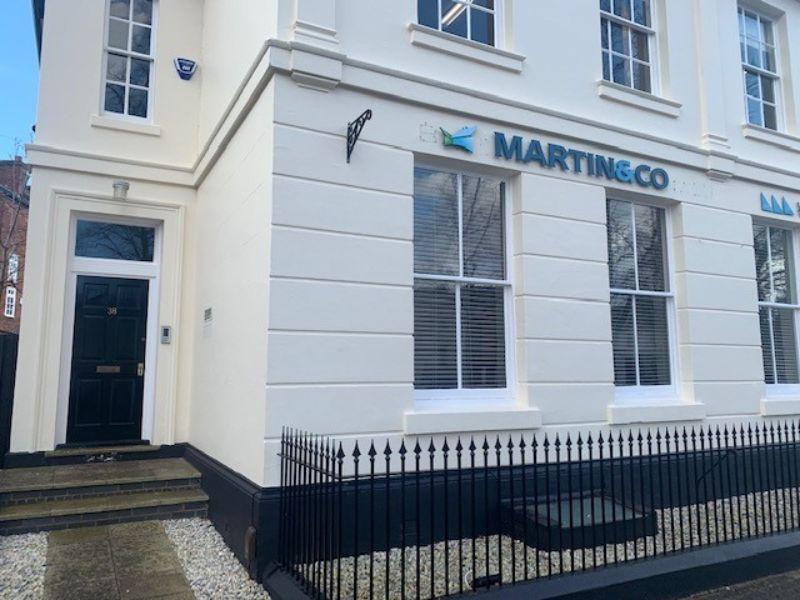
38 Hamilton Terrace,
Holly Walk,
Leamington Spa,
Warwickshire,
CV32 4LY,
England

