
Standout Features
- Three bedroom town house
- Spacious living room
- Downstairs cloakroom
- Primary bedroom with shower room
- Recently refurbished bathroom
- Close to town and station
- Private rear garden
- Allocated parking space
Property Description
Tucked away in this highly desirable location this modern three story townhouse offers flexible living with the benefits of off road parking and private garden just a stone's throw away from the town centre.
Well presented throughout, the property includes entrance hall, downstairs WC, fitted kitchen with integrated appliances, spacious living dining room with French doors onto a private rear garden. The first floor offers two bedrooms and a recently refitted family bathroom, while the second floor features the principal bedroom with built-in wardrobes and a separate shower room. Outside there is an allocated parking space and private rear garden.
HALLWAY 10' 8" x 3' 6" (3.25m x 1.07m)
KITCHEN 10' 6" x 7' 7" (3.2m x 2.31m)
LIVING ROOM 15' 2" x 9' 4" (4.62m x 2.84m)
CLOAKROOM 4' 11" x 2' 9" (1.5m x 0.84m)
LANDING 10' 7" x 4' 0" (3.23m x 1.22m)
BEDROOM 12' 6" x 7' 11" (3.81m x 2.41m)
BEDROOM 7' 11" x 7' 4" (2.41m x 2.24m)
BATHROOM 8' 11" x 6' 10" (2.72m x 2.08m)
SECOND FLOOR LANDING 3' 7" x 3' 4" (1.09m x 1.02m)
BEDROOM 15' 7" x 8' 4" (4.75m x 2.54m)
SHOWER ROOM 6' 5" x 5' 1" (1.96m x 1.55m)
GARDEN With gated access.
ALLOCATED PARKING One allocated parking space
SERVICE CHARGE £608.71 per annum.
Additional Information
Tenure:
Freehold
Service Charge:
£608 per year
Council Tax Band:
D
Mortgage calculator
Calculate your stamp duty
Results
Stamp Duty To Pay:
Effective Rate:
| Tax Band | % | Taxable Sum | Tax |
|---|
Lillington Avenue, Leamington Spa
Struggling to find a property? Get in touch and we'll help you find your ideal property.
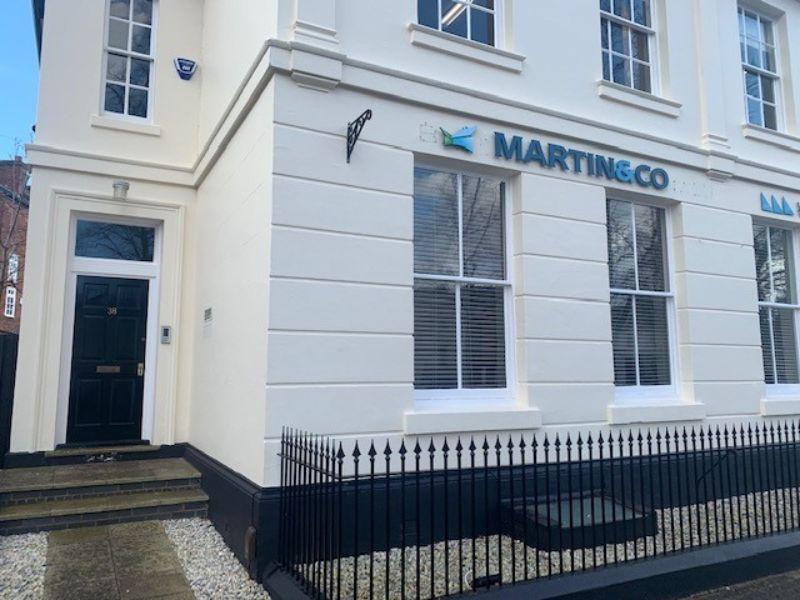
Leamington Spa
38 Hamilton Terrace,
Holly Walk,
Leamington Spa,
Warwickshire,
CV32 4LY,
England

