Standout Features
- Two-Bedroom First-Floor Apartment
- Desirable Village Setting
- Chain Free
- Generously Proportioned
- Close To Local Amenities
- Gas Central Heating
- Ideal First Home or Investment Opportunity
- Communal Garden
Property Description
This well-presented two-bedroom first-floor apartment is situated in the village of Ilchester. The property features a sitting room, kitchen, bathroom, two double bedrooms and external storage. The property is tastefully decorated throughout and is being sold with no-onward chain. Perfect for investors and first-time buyers. Viewing is highly recommended.
COMMUNAL ENTRANCE Light and airy communal entrance hall with the stairs ahead to the first-floor landing. Front and rear access.
ENTRANCE HALL Upon entering the property you are welcomed into the central hall which provides access to the sitting room, kitchen, two bedrooms, bathroom and storage cupboard. Incorporated storage space for coats and shoes. Neutrally decorated walls and tiled effect vinyl flooring. One radiator.
SITTING ROOM 13' 5" x 11' 9" (4.1m x 3.6m) A generous sitting room featuring a storage cupboard and alcove seating. Double glazed window to the rear of the property allowing for floods of light into the room. Stylish vinyl flooring. One radiator.
KITCHEN 8' 10" x 10' 5" (2.7m x 3.2m) A modern kitchen with a mixture of wall-mounted and fitted cabinets and drawers. Ample work surfaces with an inset stainless steel basin and drainer. Integrated electric oven, hob and cooker hood above. Space and plumbing for a washing machine and freestanding fridge/freezer. Tiled splashguards and tiled effect vinyl flooring. Double glazed window to the front of the property. Access to the utility. One radiator.
UTILITY ROOM 6' 10" x 6' 6" (2.1m x 2.0m) Directly adjacent to the kitchen is a convenient utility room with secondary access to the communal entrance hall. Neutral walls and a double glazed window to the front of the property. Perfect for storage.
BEDROOM ONE 11' 9" x 11' 5" (3.6m x 3.5m) A double bedroom with a built-in wardrobe/ storage cupboard. Double glazed window allowing views to the rear. Neutrally decorated with a grey feature wall and grey carpet. One radiator.
BEDROOM TWO 10' 5" x 8' 10" (3.2m x 2.7m) A double bedroom featuring a built-in wardrobe/ storage cupboard. Light grey walls and carpet flooring. Double glazed window to the front of the property. One radiator.
BATHROOM 8' 10" x 4' 7" (2.7m x 1.4m) A modern bathroom complete with a three-piece suite comprising of a white w/c, hand basin and bathtub with a shower unit above. Partially tiled walls and tiled effect vinyl flooring. Wall-mounted mirror. Obscure double glazed window to the front of the property. One radiator.
OUTSIDE To the rear of the property is an external storage shed. Ideal for bin and bike storage. On-street parking is available nearby for residents and visitors.
PROPERTY LOCATION This two-bedroom first-floor apartment is situated in a popular residential area in the Somerset village of Ilchester. Benefiting from being within walking distance of a park, convenience shop and a primary school. Ilchester also offers two restaurants and a garage. The market town of Yeovil is a short drive away and offers plenty of amenities including shops, cafes, restaurants and a cinema. Ilchester has excellent access to London and Exeter via the nearby A303.
MATERIAL INFORMATION Council Tax Band: A
Tenure: Leasehold
86 Years Lease Length
Service Charge: £1,756
Ground Rent: £72
Gas Central Heating
Chain Free
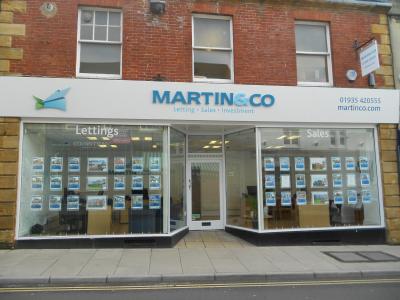
VIEWING Strictly by a scheduled appointment with the agents at Martin&Co Yeovil.
COMMUNAL ENTRANCE Light and airy communal entrance hall with the stairs ahead to the first-floor landing. Front and rear access.
ENTRANCE HALL Upon entering the property you are welcomed into the central hall which provides access to the sitting room, kitchen, two bedrooms, bathroom and storage cupboard. Incorporated storage space for coats and shoes. Neutrally decorated walls and tiled effect vinyl flooring. One radiator.
SITTING ROOM 13' 5" x 11' 9" (4.1m x 3.6m) A generous sitting room featuring a storage cupboard and alcove seating. Double glazed window to the rear of the property allowing for floods of light into the room. Stylish vinyl flooring. One radiator.
KITCHEN 8' 10" x 10' 5" (2.7m x 3.2m) A modern kitchen with a mixture of wall-mounted and fitted cabinets and drawers. Ample work surfaces with an inset stainless steel basin and drainer. Integrated electric oven, hob and cooker hood above. Space and plumbing for a washing machine and freestanding fridge/freezer. Tiled splashguards and tiled effect vinyl flooring. Double glazed window to the front of the property. Access to the utility. One radiator.
UTILITY ROOM 6' 10" x 6' 6" (2.1m x 2.0m) Directly adjacent to the kitchen is a convenient utility room with secondary access to the communal entrance hall. Neutral walls and a double glazed window to the front of the property. Perfect for storage.
BEDROOM ONE 11' 9" x 11' 5" (3.6m x 3.5m) A double bedroom with a built-in wardrobe/ storage cupboard. Double glazed window allowing views to the rear. Neutrally decorated with a grey feature wall and grey carpet. One radiator.
BEDROOM TWO 10' 5" x 8' 10" (3.2m x 2.7m) A double bedroom featuring a built-in wardrobe/ storage cupboard. Light grey walls and carpet flooring. Double glazed window to the front of the property. One radiator.
BATHROOM 8' 10" x 4' 7" (2.7m x 1.4m) A modern bathroom complete with a three-piece suite comprising of a white w/c, hand basin and bathtub with a shower unit above. Partially tiled walls and tiled effect vinyl flooring. Wall-mounted mirror. Obscure double glazed window to the front of the property. One radiator.
OUTSIDE To the rear of the property is an external storage shed. Ideal for bin and bike storage. On-street parking is available nearby for residents and visitors.
PROPERTY LOCATION This two-bedroom first-floor apartment is situated in a popular residential area in the Somerset village of Ilchester. Benefiting from being within walking distance of a park, convenience shop and a primary school. Ilchester also offers two restaurants and a garage. The market town of Yeovil is a short drive away and offers plenty of amenities including shops, cafes, restaurants and a cinema. Ilchester has excellent access to London and Exeter via the nearby A303.
MATERIAL INFORMATION Council Tax Band: A
Tenure: Leasehold
86 Years Lease Length
Service Charge: £1,756
Ground Rent: £72
Gas Central Heating
Chain Free
VIEWING Strictly by a scheduled appointment with the agents at Martin&Co Yeovil.
Additional Information
Tenure:
Leasehold
Ground Rent:
£72 per year
Service Charge:
£1,756 per year
Council Tax Band:
A
Mortgage calculator
Calculate your stamp duty
Results
Stamp Duty To Pay:
Effective Rate:
| Tax Band | % | Taxable Sum | Tax |
|---|
Cavendish Court, Ilchester
Struggling to find a property? Get in touch and we'll help you find your ideal property.