
Standout Features
- Chain Free
- Seperate dining room and kitchen
- Three good sized bedrooms
- Gas central heating
- Double glazing
- Downstairs WC
- Bus route to town Centre and retail parks
- Easy access to M40
- Front and rear gardens
- Scope for modernisation
Property Description
ENTRANCE HALL
DOWNSTAIRS WC Spacious WC with a cupboard that hosts laundry appliance and storage space.
STORAGE CUPBOARD/ CLOAKROOM
STAIRWELL Ample under stairs storage
LIVING ROOM 11' 9" x 11' 5" (3.6m x 3.5m) Bright and spacious living room with gas radiator and large window
DINING ROOM 9' 5" x 9' 7" (2.89m x 2.93m)
KITCHEN 9' 93" x 9' 59" (5.11m x 4.24m) Wall and base units, stainless steel sink, integrated oven and hob, space for washing machine and a fridge freezer.
BEDROOM 1 11' 80" x 9' 82" (5.38m x 4.83m)
BEDROOM 2 10' 50" x 11' 71" (4.32m x 5.16m)
BEDROOM 3 11' 02" x 9' 66" (3.4m x 4.42m)
FAMILY BATHROOM 6' 58" x 5' 51" (3.3m x 2.82m)
DOWNSTAIRS WC Spacious WC with a cupboard that hosts laundry appliance and storage space.
STORAGE CUPBOARD/ CLOAKROOM
STAIRWELL Ample under stairs storage
LIVING ROOM 11' 9" x 11' 5" (3.6m x 3.5m) Bright and spacious living room with gas radiator and large window
DINING ROOM 9' 5" x 9' 7" (2.89m x 2.93m)
KITCHEN 9' 93" x 9' 59" (5.11m x 4.24m) Wall and base units, stainless steel sink, integrated oven and hob, space for washing machine and a fridge freezer.
BEDROOM 1 11' 80" x 9' 82" (5.38m x 4.83m)
BEDROOM 2 10' 50" x 11' 71" (4.32m x 5.16m)
BEDROOM 3 11' 02" x 9' 66" (3.4m x 4.42m)
FAMILY BATHROOM 6' 58" x 5' 51" (3.3m x 2.82m)
Additional Information
Tenure:
Freehold
Mortgage calculator
Calculate your stamp duty
Results
Stamp Duty To Pay:
Effective Rate:
| Tax Band | % | Taxable Sum | Tax |
|---|
Forgeway, Banbury, Oxfordshire
Struggling to find a property? Get in touch and we'll help you find your ideal property.
Banbury
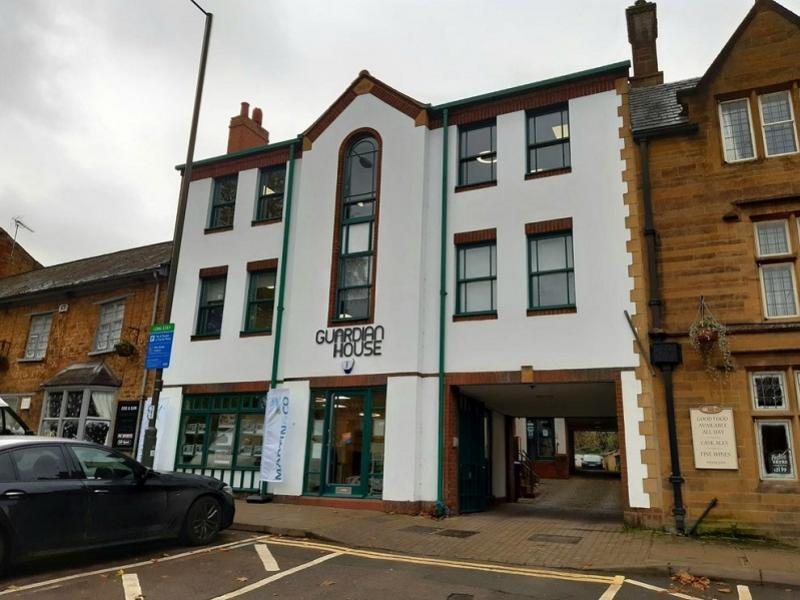
Ground Floor, Guardian House,
7 North Bar Street,
Banbury,
Oxfordshire,
OX16 0TB,
England

