
Standout Features
- Two Double Bedroom Apartment
- Tenants In Situ
- Ready Made Investment
- 9.25% Yield
- Centrally Located Development
- Open Plan Living
- EWS1 Certificate Available
Property Description
GUIDE PRICE £120,000-£130,000. Situated in this popular development, this two bedroom bright and spacious apartment is offered with tenants in situ as a ready investment opportunity generating an approx. 9.25% yield. The accommodation comprises of an entrance hall leading to a hallway which in turn provides access to the open plan living/dining/kitchen with characterful stained glass windows, two double bedrooms both with fitted storage and a modern fitted bathroom. Centrally located, the apartment is just steps from the abundance of amenities the City Centre has to offer.
ENTRANCE HALL 4' 2" x 3' (1.27m x 0.91m) With fitted carpet and fitted ceiling spotlight.
HALLWAY 11' 3" x 4' 3" (3.43m x 1.3m) With fitted carpet, wall mounted electric panel heater, intercom system, airing cupboard, storage cupboard and fitted ceiling spotlights.
OPEN PLAN LIVING/DINING/KITCHEN 19' 5" x 10' 8" (5.92m x 3.25m) This open plan space has a living/dining area with a fitted carpet, wall mounted electric panel heater, two stained glass windows with secondary glazing and fitted ceiling spotlights. The fitted kitchen has a range of high and low level units with a rolled edge worktop over incorporating a stainless steel sink, integrated oven, inset hob and extractor hood over, integrated fridge/freezer, slimline dishwasher, vinyl flooring and fitted ceiling spotlights.
MASTER BEDROOM 12' 5" x 8' 4" (3.78m x 2.54m) With fitted carpet, window to the rear elevation, fitted wardrobe, wall mounted electric panel heater and fitted ceiling spotlights.
BEDROOM TWO 10' 6" x 9' 8" (3.2m x 2.95m) With fitted carpet, window to the rear elevation, fitted wardrobe, wall mounted electric panel heater and fitted ceiling spotlights.
BATHROOM Comprising of a bath with a chrome mixer tap and shower attachment over, low flush w..c, pedestal wash hand basin, vinyl flooring, part wall tiling, chrome heated towel rail, utility cupboard housing the washing machine and fitted ceiling spotlights.
ENTRANCE HALL 4' 2" x 3' (1.27m x 0.91m) With fitted carpet and fitted ceiling spotlight.
HALLWAY 11' 3" x 4' 3" (3.43m x 1.3m) With fitted carpet, wall mounted electric panel heater, intercom system, airing cupboard, storage cupboard and fitted ceiling spotlights.
OPEN PLAN LIVING/DINING/KITCHEN 19' 5" x 10' 8" (5.92m x 3.25m) This open plan space has a living/dining area with a fitted carpet, wall mounted electric panel heater, two stained glass windows with secondary glazing and fitted ceiling spotlights. The fitted kitchen has a range of high and low level units with a rolled edge worktop over incorporating a stainless steel sink, integrated oven, inset hob and extractor hood over, integrated fridge/freezer, slimline dishwasher, vinyl flooring and fitted ceiling spotlights.
MASTER BEDROOM 12' 5" x 8' 4" (3.78m x 2.54m) With fitted carpet, window to the rear elevation, fitted wardrobe, wall mounted electric panel heater and fitted ceiling spotlights.
BEDROOM TWO 10' 6" x 9' 8" (3.2m x 2.95m) With fitted carpet, window to the rear elevation, fitted wardrobe, wall mounted electric panel heater and fitted ceiling spotlights.
BATHROOM Comprising of a bath with a chrome mixer tap and shower attachment over, low flush w..c, pedestal wash hand basin, vinyl flooring, part wall tiling, chrome heated towel rail, utility cupboard housing the washing machine and fitted ceiling spotlights.
Additional Information
Tenure:
Leasehold
Ground Rent:
£250 per year
Service Charge:
£3,200 per year
Council Tax Band:
D
Mortgage calculator
Calculate your stamp duty
Results
Stamp Duty To Pay:
Effective Rate:
| Tax Band | % | Taxable Sum | Tax |
|---|
Castle Exchange, Broad Street
Struggling to find a property? Get in touch and we'll help you find your ideal property.
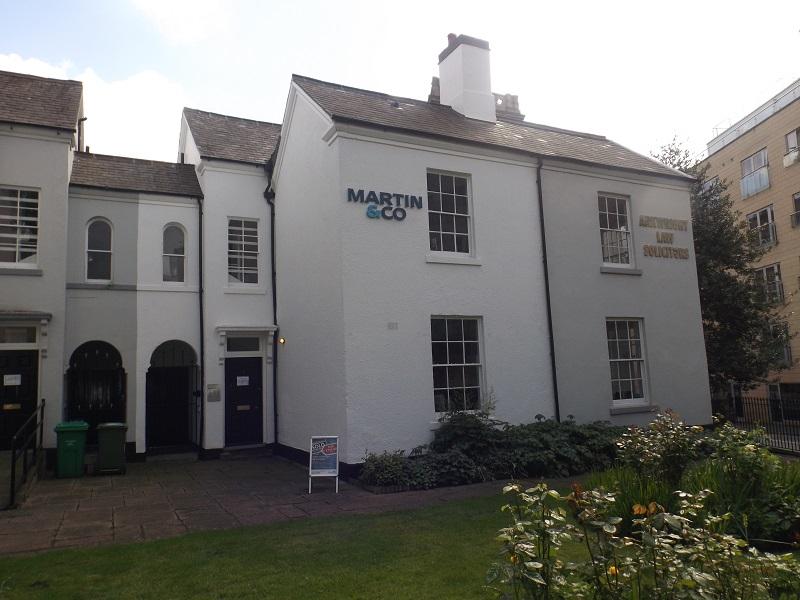
Nottingham City
1 Russell Place,
Talbot Street,
Nottingham,
Nottinghamshire,
NG1 5HJ,
England

