
Standout Features
- Three bedrooms
- Kitchen dining room
- Downstairs cloakroom WC
- Well presented throughout
- Ideal first time buy
- Private rear garden
- Allocated off road parking space
- Cul-de-sac location
Property Description
Situated conveniently on this popular development, this charming three bedroom terrace home offers well presented modern accommodation arranged over two floors.
The ground floor features a welcoming entrance hall leading into a bright and spacious living room. From the living room, there is access to a useful WC and storage cupboard, while the kitchen/dining room provides an excellent space for modern family living. French doors open directly onto the rear garden, creating a seamless connection between the indoor and outdoor spaces.
Upstairs the property offers three well proportioned bedrooms, along with a modern family bathroom serving the first floor.
Externally the property benefits from a private rear garden with gated rear access, while to the front there are two allocated parking spaces.
HALL 6' 4" x 4' 7" (1.93m x 1.4m)
LIVING ROOM 14' 2" x 11' 7" (4.32m x 3.53m)
CLOAKROOM 6' 1" x 3' 8" (1.85m x 1.12m)
KITCHEN/DINING ROOM 14' 10" x 10' 8" (4.52m x 3.25m)
LANDING 9' 4" x 6' 6" (2.84m x 1.98m)
BEDROOM 14' 3" x 8' 1" (4.34m x 2.46m)
BEDROOM 14' 10" x 7' 10" (4.52m x 2.39m)
BEDROOM 10' 8" x 6' 9" (3.25m x 2.06m)
BATHROOM 8' 6" x 6' 7" (2.59m x 2.01m)
GARDEN
TWO ALLOCATED PARKING SPACES
This listing is for 100% purchase and the current sellers has a 30% share and paying £666.00 per month rent. The 70% share is owned by WHG.
The ground floor features a welcoming entrance hall leading into a bright and spacious living room. From the living room, there is access to a useful WC and storage cupboard, while the kitchen/dining room provides an excellent space for modern family living. French doors open directly onto the rear garden, creating a seamless connection between the indoor and outdoor spaces.
Upstairs the property offers three well proportioned bedrooms, along with a modern family bathroom serving the first floor.
Externally the property benefits from a private rear garden with gated rear access, while to the front there are two allocated parking spaces.
HALL 6' 4" x 4' 7" (1.93m x 1.4m)
LIVING ROOM 14' 2" x 11' 7" (4.32m x 3.53m)
CLOAKROOM 6' 1" x 3' 8" (1.85m x 1.12m)
KITCHEN/DINING ROOM 14' 10" x 10' 8" (4.52m x 3.25m)
LANDING 9' 4" x 6' 6" (2.84m x 1.98m)
BEDROOM 14' 3" x 8' 1" (4.34m x 2.46m)
BEDROOM 14' 10" x 7' 10" (4.52m x 2.39m)
BEDROOM 10' 8" x 6' 9" (3.25m x 2.06m)
BATHROOM 8' 6" x 6' 7" (2.59m x 2.01m)
GARDEN
TWO ALLOCATED PARKING SPACES
This listing is for 100% purchase and the current sellers has a 30% share and paying £666.00 per month rent. The 70% share is owned by WHG.
Additional Information
Tenure:
Freehold
Council Tax Band:
C
Mortgage calculator
Calculate your stamp duty
Results
Stamp Duty To Pay:
Effective Rate:
| Tax Band | % | Taxable Sum | Tax |
|---|
Wisteria Close, Warwick
Struggling to find a property? Get in touch and we'll help you find your ideal property.
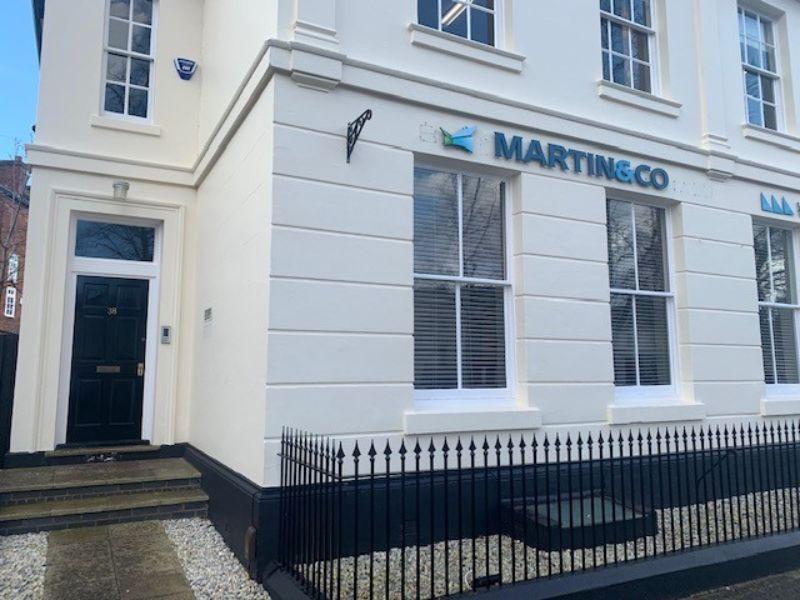
Leamington Spa
38 Hamilton Terrace,
Holly Walk,
Leamington Spa,
Warwickshire,
CV32 4LY,
England

