
Standout Features
- Detached family home over 3 spacious levels
- Stunning open-plan kitchen, dining & family area
- Upgraded Wren kitchen & separate utility room
- Sunny landscaped garden with woodland outlook
- 4 double bedrooms, 2 en-suites & private driveway
- EPC Rating B | Council Tax Band E
- Separate spacious living room with upgraded WC
- Excellent access to M40, Leamington Spa, schools & public transport
Property Description
OPEN DAY - SATURDAY 26TH SEPTEMBER - BY APPOINTMENT ONLY
A truly desirable detached family home, beautifully arranged over three purpose-built levels and occupying a peaceful position on a private drive overlooking woodland.
At the heart of the home is a stunning open-plan family living space, featuring an upgraded Wren kitchen and separate utility area. This impressive space opens directly onto a superb, sunny landscaped garden, creating the perfect setting for both everyday family life and entertaining.
The spacious entrance hallway sets the tone, with a stylish upgraded WC and a separate living room, all finished to a high standard.
Moving to the first floor, there are three well-proportioned double bedrooms, including one with an en-suite, alongside a modern and practical family bathroom. Of particular note, the second bedroom is equal in size to the current principal bedroom, offering excellent flexibility and the option to use this as the principal suite if preferred.
The second floor is dedicated to the principal bedroom, providing a generous and private retreat complete with en-suite facilities and plenty of built-in storage.
Externally, the property benefits from a beautifully landscaped, sunny garden and a private driveway, while its woodland outlook provides a wonderfully peaceful and secluded feel.
The location is equally appealing, with convenient access to the M40, Leamington Spa and a range of local amenities, including well-regarded schools and excellent public transport links.
DIMENSIONS Ground Floor
Kitchen: 20'7" × 18'1" (6.28 × 5.51 m)
Living Room: 12'2" × 12'11" (3.72 × 3.95 m)
Hallway: 13'0" × 6'4" (3.98 × 1.94 m)
Utility Room: 5'3" × 7'7" (1.62 × 2.33 m)
WC: 5'4" × 3'0" (1.64 × 0.94 m)
First Floor
Bedroom 1: 10'8" × 11'9" (3.26 × 3.58 m)
Bedroom 2: 9'3" × 9'4" (2.84 × 2.86 m)
Office: 9'4" × 8'3" (2.85 × 2.52 m)
Bathroom: 6'11" × 5'7" (2.12 × 1.71 m)
Bathroom: 6'0" × 5'11" (1.83 × 1.81 m)
Landing: 6'9" × 7'9" (2.06 × 2.38 m)
Second Floor
Principal Bedroom: 13'9" × 11'4" (4.21 × 3.46 m)
En-suite: 4'9" × 6'4" (1.47 × 1.93 m)
Landing: 2'8" × 3'8" (0.83 × 1.14 m)
ESTATE MANAGEMENT CHARGE The vendor confirms that there is an estate and management charge of £280PA
A truly desirable detached family home, beautifully arranged over three purpose-built levels and occupying a peaceful position on a private drive overlooking woodland.
At the heart of the home is a stunning open-plan family living space, featuring an upgraded Wren kitchen and separate utility area. This impressive space opens directly onto a superb, sunny landscaped garden, creating the perfect setting for both everyday family life and entertaining.
The spacious entrance hallway sets the tone, with a stylish upgraded WC and a separate living room, all finished to a high standard.
Moving to the first floor, there are three well-proportioned double bedrooms, including one with an en-suite, alongside a modern and practical family bathroom. Of particular note, the second bedroom is equal in size to the current principal bedroom, offering excellent flexibility and the option to use this as the principal suite if preferred.
The second floor is dedicated to the principal bedroom, providing a generous and private retreat complete with en-suite facilities and plenty of built-in storage.
Externally, the property benefits from a beautifully landscaped, sunny garden and a private driveway, while its woodland outlook provides a wonderfully peaceful and secluded feel.
The location is equally appealing, with convenient access to the M40, Leamington Spa and a range of local amenities, including well-regarded schools and excellent public transport links.
DIMENSIONS Ground Floor
Kitchen: 20'7" × 18'1" (6.28 × 5.51 m)
Living Room: 12'2" × 12'11" (3.72 × 3.95 m)
Hallway: 13'0" × 6'4" (3.98 × 1.94 m)
Utility Room: 5'3" × 7'7" (1.62 × 2.33 m)
WC: 5'4" × 3'0" (1.64 × 0.94 m)
First Floor
Bedroom 1: 10'8" × 11'9" (3.26 × 3.58 m)
Bedroom 2: 9'3" × 9'4" (2.84 × 2.86 m)
Office: 9'4" × 8'3" (2.85 × 2.52 m)
Bathroom: 6'11" × 5'7" (2.12 × 1.71 m)
Bathroom: 6'0" × 5'11" (1.83 × 1.81 m)
Landing: 6'9" × 7'9" (2.06 × 2.38 m)
Second Floor
Principal Bedroom: 13'9" × 11'4" (4.21 × 3.46 m)
En-suite: 4'9" × 6'4" (1.47 × 1.93 m)
Landing: 2'8" × 3'8" (0.83 × 1.14 m)
ESTATE MANAGEMENT CHARGE The vendor confirms that there is an estate and management charge of £280PA
Additional Information
Tenure:
Freehold
Service Charge:
£280 per year
Council Tax Band:
E
Mortgage calculator
Calculate your stamp duty
Results
Stamp Duty To Pay:
Effective Rate:
| Tax Band | % | Taxable Sum | Tax |
|---|
Boneham Road, Whitnash, Leamington Spa
Struggling to find a property? Get in touch and we'll help you find your ideal property.
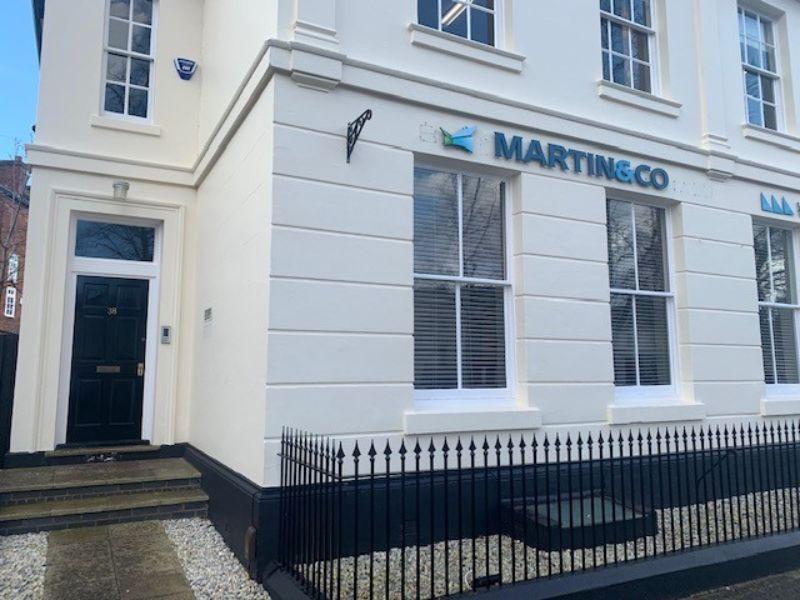
Leamington Spa
38 Hamilton Terrace,
Holly Walk,
Leamington Spa,
Warwickshire,
CV32 4LY,
England

