Standout Features
- Five Bedroom, Three Storey Detached Home
- Generously Sized Accommodation
- Popular Residential Location
- Tandem Length Double Garage With Half Converted For Home Gym/Office
- Two En-Suite Bedrooms
- Corner Plot
- Open Plan Dining/Kitchen
- Garden Room
- Boiler Installed December 2023
- Viewing Recommended
Property Description
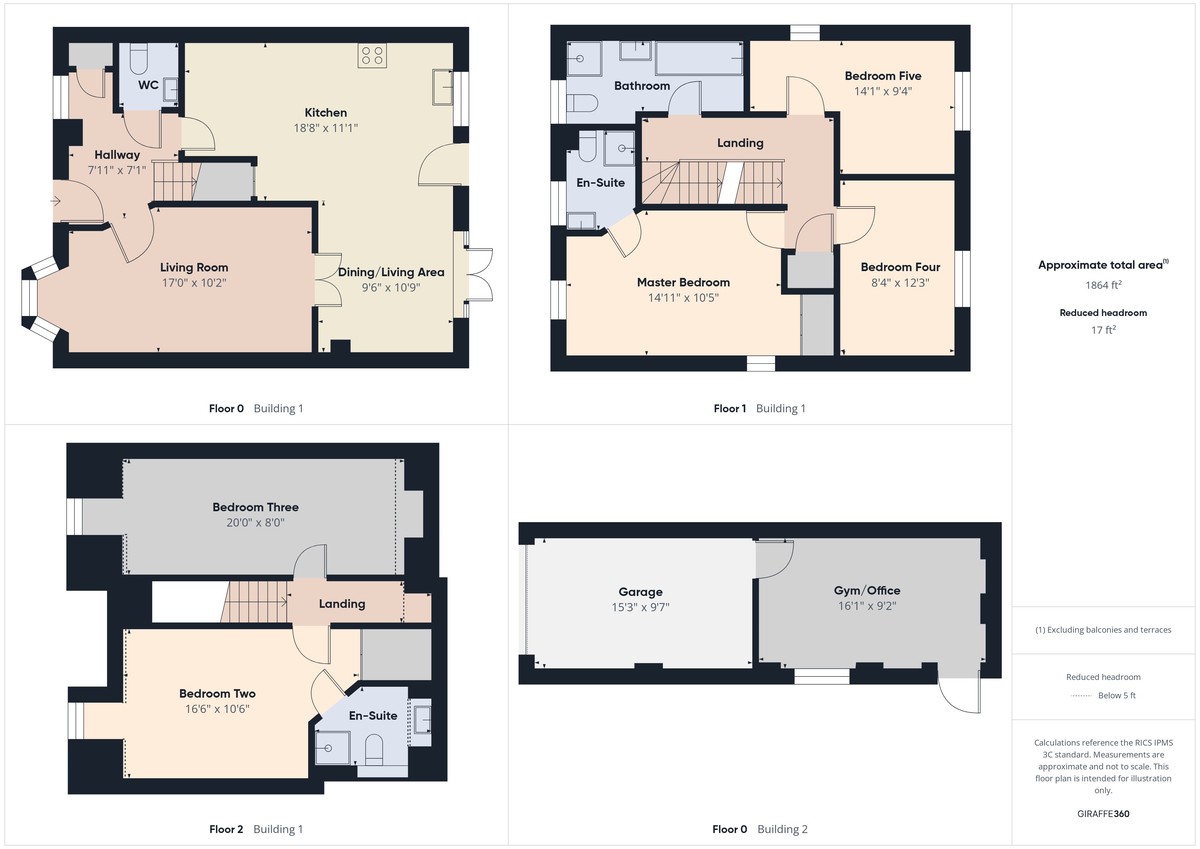
GUIDE PRICE £325,000-£350,000. Situated in a popular residential location, this five bedroom three storey home boasts a deceptively spacious interior affording versatile accommodation. The property comprises of a well proportioned entrance hall with cloakroom leading to a living room with bay window, large open plan kitchen/diner and garden room to the ground floor. To the first floor the master bedroom offers an en-suite shower room and fitted wardrobes. There are two further bedrooms to this floor alongside the family bathroom. To the second floor are two further generously sized bedrooms with one offering another en-suite shower room and fitted wardrobes. Externally, the property offers an enclosed rear garden, driveway and a tandem length double garage with half converted and makes for an ideal home gym or office. Early viewing is strongly recommended to appreciate the space and accommodation on offer.
ENTRANCE HALL 7' 11" x 7' 1" (2.41m x 2.16m) Accessed via an external door with fitted carpet, uPVC double glazed window to the front elevation, storage cupboard, wall mounted radiator and stairs rising to the first floor.
CLOAKROOM With a low flush w.c., pedestal wash hand basin, fitted carpet, wall mounted radiator and ceiling light.
LIVING ROOM 17' x 10' 2" (5.18m x 3.1m) With fitted carpet, uPVC double glazed bay window to the front elevation, two wall mounted radiators and two ceiling lights.
KITCHEN 18' 8" x 11' 1" (5.69m x 3.38m) With a range of fitted high and low level units with a rolled edge worktop over with upstand incorporating a one and half bowl stainless steel sink and drainer, integrated electric twin oven, inset five burner ring gas hob with splash back and extractor hood over, integrated fridge, freezer, washing machine and dishwasher, boiler (installed in December 2023 with a 10 year warranty) tiled flooring, under stairs storage cupboard, uPVC double glazed window to the rear elevation and external door the rear garden and fitted ceiling spotlights.
DINING/LIVING AREA 10' 9" x 9' 6" (3.28m x 2.9m) With fitted carpet, uPVC double glazed French Doors to the garden room, two wall mounted radiators and a ceiling light.
GARDEN ROOM 12' 2" x 9' 4" (3.71m x 2.84m) With wood effect laminate flooring, uPVC double glazed windows to the side and rear elevations and French Doors to the rear garden, vaulted ceiling with Velux windows and ceiling light.
FIRST FLOOR LANDING With fitted carpet, storage cupboard, wall mounted radiator, stairs rising to the second floor and ceiling light.
MASTER BEDROOM 14' 11" x 10' 5" (4.55m x 3.18m) With fitted carpet, dual aspect uPVC double glazed windows to the front and side elevations, fitted wardrobe, two wall mounted radiators and ceiling light.
EN-SUITE Comprising of a corner shower enclosure with a mains fed mixer bar shower, low flush w.c., pedestal wash hand basin, vinyl floor covering, part wall tiling, opaque uPVC double glazed window to the front elevation, wall mounted radiator and fitted ceiling spotlights.
BEDROOM FOUR 12' 3" x 8' 4" (3.73m x 2.54m) With fitted carpet, uPVC double glazed window to the rear elevation, wall mounted radiator and ceiling light.
BEDROOM FIVE 14' 1" x 9' 4" (4.29m x 2.84m) With fitted carpet, dual aspect uPVC double glazed windows to the side and rear elevation, wall mounted radiator and ceiling light.
BATHROOM Comprising of a panelled bath with chrome mixer tap and hand held shower attachment, corner shower enclosure with a mains fed mixer bar shower, low flush w.c., pedestal wash hand basin, vinyl floor covering, part wall tiling, opaque uPVC double glazed window to the front elevation, wall mounted radiator and ceiling lights.
SECOND FLOOR LANDING With fitted carpet, Velux window and ceiling light.
BEDROOM TWO 16' 6" x 10' 6" (5.03m x 3.2m) With fitted carpet, uPVC double glazed window to the front elevation, fitted wardrobe, two wall mounted radiators and ceiling light.
EN-SUITE Comprising of a corner shower enclosure with a mains fed mixer bar shower, low flush w.c., vanity wash hand basin, vinyl floor covering, part wall tiling, Velux window, wall mounted radiator and ceiling light.
BEDROOM THREE 20' x 8' (6.1m x 2.44m) With fitted carpet, uPVC double glazed window to the front elevation, Velux window, wall mounted radiator, loft hatch and ceiling light.
EXTERNAL The property has an enclosed garden with a paved patio and raised decking area and walled boundary. To the front a driveway which leads to a tandem length double garage with the rear half being converted into a room which would be an ideal home gym or office.
LOCATION The property stands in an excellent position situated on this modern residential development. Close to Hucknall Town Centre it's less than 1 mile to the Train Station and NET Tram Network alongside several bus routes. The Town Centre also has an array of local amenities including a cinema, bars, restaurants and shops. For those looking to travel a little further, Junction 27 of the M1 is less than 3 miles from the property with Sherwood Business Park also being found en-route.
ENTRANCE HALL 7' 11" x 7' 1" (2.41m x 2.16m) Accessed via an external door with fitted carpet, uPVC double glazed window to the front elevation, storage cupboard, wall mounted radiator and stairs rising to the first floor.
CLOAKROOM With a low flush w.c., pedestal wash hand basin, fitted carpet, wall mounted radiator and ceiling light.
LIVING ROOM 17' x 10' 2" (5.18m x 3.1m) With fitted carpet, uPVC double glazed bay window to the front elevation, two wall mounted radiators and two ceiling lights.
KITCHEN 18' 8" x 11' 1" (5.69m x 3.38m) With a range of fitted high and low level units with a rolled edge worktop over with upstand incorporating a one and half bowl stainless steel sink and drainer, integrated electric twin oven, inset five burner ring gas hob with splash back and extractor hood over, integrated fridge, freezer, washing machine and dishwasher, boiler (installed in December 2023 with a 10 year warranty) tiled flooring, under stairs storage cupboard, uPVC double glazed window to the rear elevation and external door the rear garden and fitted ceiling spotlights.
DINING/LIVING AREA 10' 9" x 9' 6" (3.28m x 2.9m) With fitted carpet, uPVC double glazed French Doors to the garden room, two wall mounted radiators and a ceiling light.
GARDEN ROOM 12' 2" x 9' 4" (3.71m x 2.84m) With wood effect laminate flooring, uPVC double glazed windows to the side and rear elevations and French Doors to the rear garden, vaulted ceiling with Velux windows and ceiling light.
FIRST FLOOR LANDING With fitted carpet, storage cupboard, wall mounted radiator, stairs rising to the second floor and ceiling light.
MASTER BEDROOM 14' 11" x 10' 5" (4.55m x 3.18m) With fitted carpet, dual aspect uPVC double glazed windows to the front and side elevations, fitted wardrobe, two wall mounted radiators and ceiling light.
EN-SUITE Comprising of a corner shower enclosure with a mains fed mixer bar shower, low flush w.c., pedestal wash hand basin, vinyl floor covering, part wall tiling, opaque uPVC double glazed window to the front elevation, wall mounted radiator and fitted ceiling spotlights.
BEDROOM FOUR 12' 3" x 8' 4" (3.73m x 2.54m) With fitted carpet, uPVC double glazed window to the rear elevation, wall mounted radiator and ceiling light.
BEDROOM FIVE 14' 1" x 9' 4" (4.29m x 2.84m) With fitted carpet, dual aspect uPVC double glazed windows to the side and rear elevation, wall mounted radiator and ceiling light.
BATHROOM Comprising of a panelled bath with chrome mixer tap and hand held shower attachment, corner shower enclosure with a mains fed mixer bar shower, low flush w.c., pedestal wash hand basin, vinyl floor covering, part wall tiling, opaque uPVC double glazed window to the front elevation, wall mounted radiator and ceiling lights.
SECOND FLOOR LANDING With fitted carpet, Velux window and ceiling light.
BEDROOM TWO 16' 6" x 10' 6" (5.03m x 3.2m) With fitted carpet, uPVC double glazed window to the front elevation, fitted wardrobe, two wall mounted radiators and ceiling light.
EN-SUITE Comprising of a corner shower enclosure with a mains fed mixer bar shower, low flush w.c., vanity wash hand basin, vinyl floor covering, part wall tiling, Velux window, wall mounted radiator and ceiling light.
BEDROOM THREE 20' x 8' (6.1m x 2.44m) With fitted carpet, uPVC double glazed window to the front elevation, Velux window, wall mounted radiator, loft hatch and ceiling light.
EXTERNAL The property has an enclosed garden with a paved patio and raised decking area and walled boundary. To the front a driveway which leads to a tandem length double garage with the rear half being converted into a room which would be an ideal home gym or office.
LOCATION The property stands in an excellent position situated on this modern residential development. Close to Hucknall Town Centre it's less than 1 mile to the Train Station and NET Tram Network alongside several bus routes. The Town Centre also has an array of local amenities including a cinema, bars, restaurants and shops. For those looking to travel a little further, Junction 27 of the M1 is less than 3 miles from the property with Sherwood Business Park also being found en-route.
Additional Information
Tenure:
Freehold
Council Tax Band:
D
Mortgage calculator
Calculate your stamp duty
Results
Stamp Duty To Pay:
Effective Rate:
| Tax Band | % | Taxable Sum | Tax |
|---|
Hawthorne Avenue, Hucknall
Struggling to find a property? Get in touch and we'll help you find your ideal property.
Hucknall
36a High Street,
Hucknall,
Nottingham,
Nottinghamshire,
NG15 7HG,
England