Standout Features
- Penthouse apartment
- 350 sq.ft Terrace - South / West facing
- Allocated parking included
- Two double bedrooms, Two bathrooms
- Gas central heating
- Concierge service
- Residents gym (one off fee)
- EWS1 compliant
- Lease: 999 years less one day from 1 January 2002
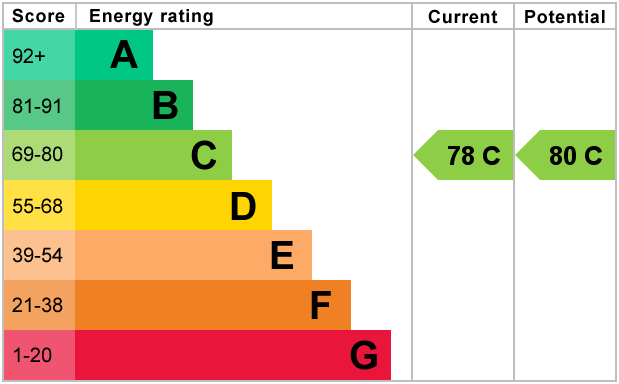
- Council Tax Band E | EPC Rating C
Property Description
A superb top-floor, two-bedroom apartment in the sought-after Brewery Wharf development, offering bright, spacious city living and an exceptional south/west-facing roof terrace with far-reaching views. The property features a generous open-plan lounge and dining area, a well-equipped kitchen, a large principal bedroom, a versatile second bedroom, and two bathrooms. Further benefits include excellent natural light, ample storage and allocated parking, all within easy reach of Leeds city centre.
BALMORAL PLACE, BREWERY WHARF A secure gated development with fob entry, well-maintained communal grounds, a concierge office and access to a private residents' gym with sauna and changing facilities, subject to a one-off fee.
Lift access is available to all floors of the development.
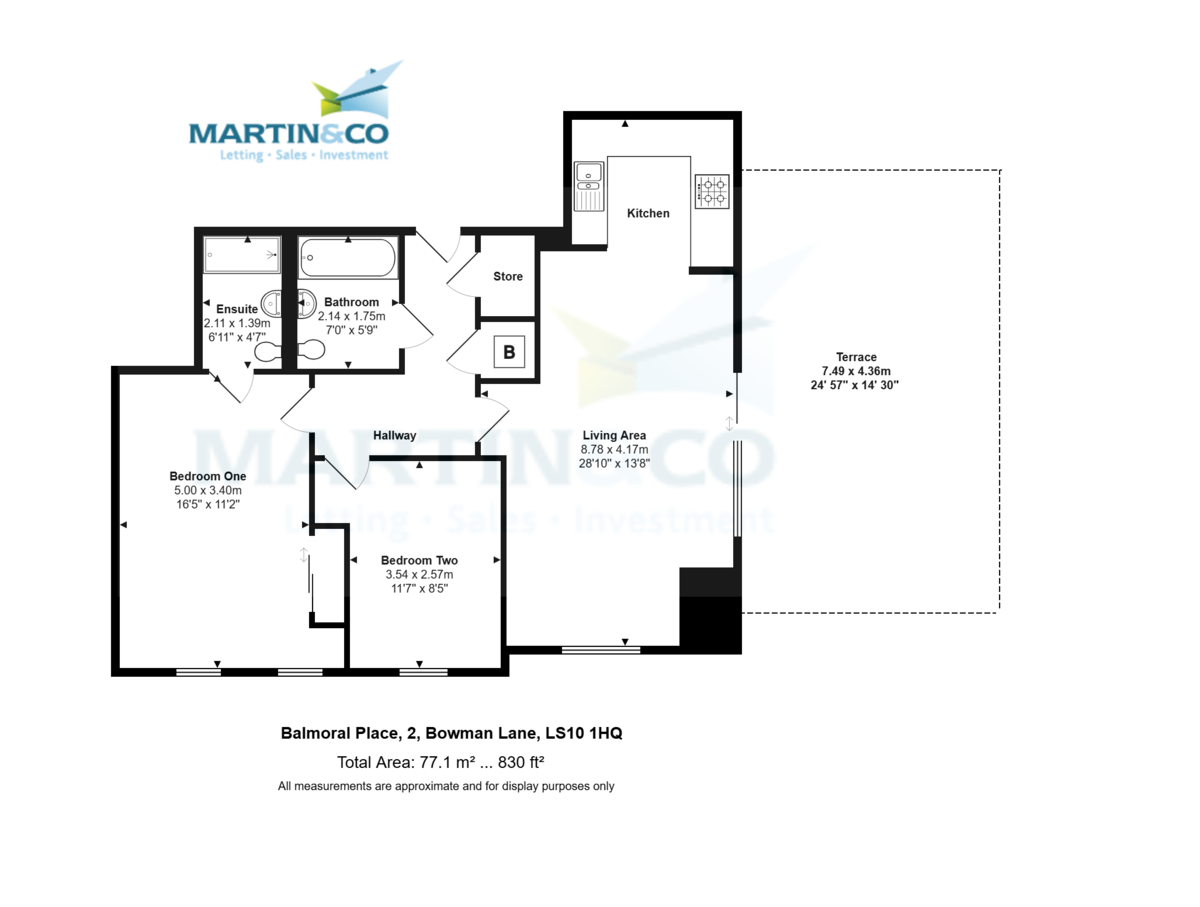
HALLWAY An L-shaped entrance hallway with two useful storage cupboards, one of which houses the central heating boiler.
LIVING AREA 28' 9" x 13' 8" (8.78m x 4.17m) A spacious dual-aspect living and dining area with excellent natural light and direct access onto the private roof terrace.
KITCHEN (Open Plan) The open-plan fitted kitchen includes an integrated dishwasher, fridge/freezer, oven, four-ring gas hob and washing machine.
BEDROOM ONE 16' 4" x 11' 1" (5.00m x 3.40m) A generous principal bedroom with fitted wardrobes, two double-glazed windows and direct access to the en-suite shower room.
ENSUITE 6' 11" x 4' 6" (2.11m x 1.39m) A tiled en-suite comprising a shower enclosure, wash hand basin, WC and recessed shelving.
BEDROOM TWO 11' 7" x 8' 5" (3.54m x 2.57m) A well-proportioned second double bedroom suitable for guests, home working or everyday use.
BATHROOM 7' 0" x 5' 8" (2.14m x 1.75m) The main bathroom includes a bath with shower over, wash hand basin, WC and recessed shelving.
ALLOCATED PARKING The property is sold with one allocated parking space located securely beneath the development.
TERRACE 24' 6" x 14' 3" (7.49m x 4.36m) An impressive private south- and west-facing roof terrace, ideal for outdoor dining, relaxing and entertaining.
LEASEHOLD AND PROPERTY INFORMATION Lease term: 999 years (less 1 day) from 1 January 2002
Ground rent: £315.98 (reviewed every 20 years by RPI - next due 2042)
Service charge: £3,974.24
Ad hoc charge for communal electricity and heating: £456.50
Council tax band E
EPC Rating C
Flood risk: Low
Mobile coverage: EE, Vodafone, Three, O2
Broadband: Basic16 Mbps, Superfast88 Mbps
Satellite / Fibre TV Availability: BT, Sky
BALMORAL PLACE, BREWERY WHARF A secure gated development with fob entry, well-maintained communal grounds, a concierge office and access to a private residents' gym with sauna and changing facilities, subject to a one-off fee.
Lift access is available to all floors of the development.
HALLWAY An L-shaped entrance hallway with two useful storage cupboards, one of which houses the central heating boiler.
LIVING AREA 28' 9" x 13' 8" (8.78m x 4.17m) A spacious dual-aspect living and dining area with excellent natural light and direct access onto the private roof terrace.
KITCHEN (Open Plan) The open-plan fitted kitchen includes an integrated dishwasher, fridge/freezer, oven, four-ring gas hob and washing machine.
BEDROOM ONE 16' 4" x 11' 1" (5.00m x 3.40m) A generous principal bedroom with fitted wardrobes, two double-glazed windows and direct access to the en-suite shower room.
ENSUITE 6' 11" x 4' 6" (2.11m x 1.39m) A tiled en-suite comprising a shower enclosure, wash hand basin, WC and recessed shelving.
BEDROOM TWO 11' 7" x 8' 5" (3.54m x 2.57m) A well-proportioned second double bedroom suitable for guests, home working or everyday use.
BATHROOM 7' 0" x 5' 8" (2.14m x 1.75m) The main bathroom includes a bath with shower over, wash hand basin, WC and recessed shelving.
ALLOCATED PARKING The property is sold with one allocated parking space located securely beneath the development.
TERRACE 24' 6" x 14' 3" (7.49m x 4.36m) An impressive private south- and west-facing roof terrace, ideal for outdoor dining, relaxing and entertaining.
LEASEHOLD AND PROPERTY INFORMATION Lease term: 999 years (less 1 day) from 1 January 2002
Ground rent: £315.98 (reviewed every 20 years by RPI - next due 2042)
Service charge: £3,974.24
Ad hoc charge for communal electricity and heating: £456.50
Council tax band E
EPC Rating C
Flood risk: Low
Mobile coverage: EE, Vodafone, Three, O2
Broadband: Basic16 Mbps, Superfast88 Mbps
Satellite / Fibre TV Availability: BT, Sky
Additional Information
Tenure:
Leasehold
Ground Rent:
£316 per year
Service Charge:
£3,974 per year
Council Tax Band:
E
Mortgage calculator
Calculate your stamp duty
Results
Stamp Duty To Pay:
Effective Rate:
| Tax Band | % | Taxable Sum | Tax |
|---|
Balmoral Place, Brewery Wharf
Struggling to find a property? Get in touch and we'll help you find your ideal property.