Standout Features
- Semi detached
- Three bedrooms
- No chain
- Well appointed
- Popular location
- Council tax band A
- Spacious
- Freehold
- Must be viewed
- Enclosed garden
Property Description
GUIDE PRICE £155,000 - £165,000. Brockhurst Way is offered for sale with no chain involved and presents an excellent opportunity to purchase a spacious three bedroom semi detached home in the popular village of Thrybergh. Occupying an enviable corner position with gardens to the front, side and rear, the property offers generous outside space along with well proportioned accommodation that is ready for a new owner to make their own. The location is well suited to a wide range of buyers, with everyday amenities, schools and transport links all within easy reach.
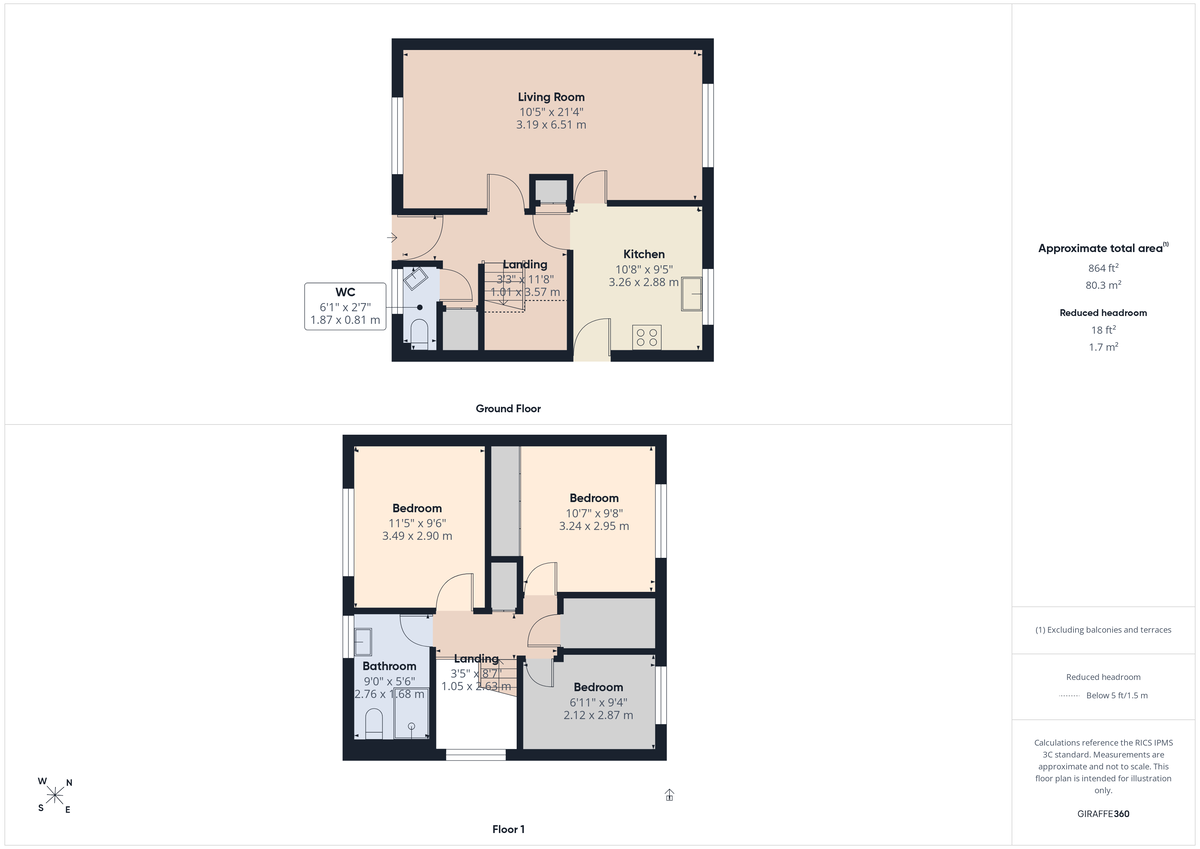
The accommodation begins with an entrance hall, creating a practical welcome into the home and providing access to the ground floor accommodation along with a staircase leading to the first floor. A useful downstairs WC is fitted with a two piece suite, adding convenience for both day to day living and when entertaining family and friends.
The lounge and dining room is a particularly generous space, benefitting from dual aspect windows that allow plenty of natural light throughout the day. The layout offers flexibility for both comfortable seating and a family dining area, making it an ideal room for relaxing, entertaining or simply enjoying everyday life. The dual aspect also gives pleasant views over the surrounding gardens, enhancing the sense of space within the property.
The kitchen is fitted with a range of oak wall and base units, providing ample cupboard and worktop space. Integrated cooking facilities include an oven, hob and extractor hood, while the layout offers practicality for meal preparation with space for additional appliances where required. The kitchen also provides easy access to the garden.
The first floor landing leads to three well proportioned bedrooms. Each room offers flexibility for a variety of uses, whether as family bedrooms, guest accommodation or a home office. The principal bedroom benefits from a full range of fitted wardrobes across one wall, providing excellent storage while maximising the available floor space. The remaining bedrooms are well sized and continue the practical layout found throughout the property.
Completing the first floor is the shower room, fitted with a modern white three piece suite comprising a shower enclosure, wash hand basin and WC.
Outside is one of the property's standout features. Positioned on a generous corner plot, the enclosed gardens extend to the front, side and rear, with the majority laid to lawn. The outside space offers plenty of potential for keen gardeners, families looking for room to enjoy the outdoors or anyone seeking additional space for seating and recreation. The enclosed nature of the gardens also provides a good degree of privacy.
Thrybergh remains a popular location thanks to its combination of village surroundings and excellent convenience. Everyday shopping is available nearby, with larger supermarkets including Tesco Extra, Morrisons and Aldi found within a short drive. The area is well served by local schools, including Thrybergh Academy and several primary schools, making it an attractive choice for families. For leisure, Thrybergh Country Park and Reservoir provide pleasant walks, open green space and outdoor activities throughout the year.
ENTRANCE HALL Having a dog leg staircase rising to the first floor landing, two storage cupboards and front facing entrance door.
CLOAKROOM With a white two piece suite with low flush w.c, wash hand basin, tiled splash back and front facing window.
LOUNGE / DINING ROOM A generous size reception room with wooden flooring and dual aspect windows to the front and rear.
KITCHEN With coving to the ceiling and a range of fitted wall and base units in oak, wall units include extractor hood. Base units include a one and a half bowl sink, oven, hob, plumbing for washing machine, plumbing for dishwasher, space for fridge freezer, tiled splash backs, tiled floor, rear facing window and side facing entrance door.
LANDING Having loft access, larger than average store cupboard housing the central heating boiler and side facing window.
BEDROOM ONE A double size room with fitted wardrobes to one wall and rear facing window.
BEDROOM TWO A double size room with front facing window.
BEDROOM THREE A good size single bedroom with rear facing window.
SHOWER ROOM Having a white three piece suite comprising of a low flush w.c, wash hand basin, shower cubicle, tiled walls and front facing window.
OUTSIDE With lawn gardens to the front and side. To the rear is an enclosed garden laid to lawn with brick built store.
The accommodation begins with an entrance hall, creating a practical welcome into the home and providing access to the ground floor accommodation along with a staircase leading to the first floor. A useful downstairs WC is fitted with a two piece suite, adding convenience for both day to day living and when entertaining family and friends.
The lounge and dining room is a particularly generous space, benefitting from dual aspect windows that allow plenty of natural light throughout the day. The layout offers flexibility for both comfortable seating and a family dining area, making it an ideal room for relaxing, entertaining or simply enjoying everyday life. The dual aspect also gives pleasant views over the surrounding gardens, enhancing the sense of space within the property.
The kitchen is fitted with a range of oak wall and base units, providing ample cupboard and worktop space. Integrated cooking facilities include an oven, hob and extractor hood, while the layout offers practicality for meal preparation with space for additional appliances where required. The kitchen also provides easy access to the garden.
The first floor landing leads to three well proportioned bedrooms. Each room offers flexibility for a variety of uses, whether as family bedrooms, guest accommodation or a home office. The principal bedroom benefits from a full range of fitted wardrobes across one wall, providing excellent storage while maximising the available floor space. The remaining bedrooms are well sized and continue the practical layout found throughout the property.
Completing the first floor is the shower room, fitted with a modern white three piece suite comprising a shower enclosure, wash hand basin and WC.
Outside is one of the property's standout features. Positioned on a generous corner plot, the enclosed gardens extend to the front, side and rear, with the majority laid to lawn. The outside space offers plenty of potential for keen gardeners, families looking for room to enjoy the outdoors or anyone seeking additional space for seating and recreation. The enclosed nature of the gardens also provides a good degree of privacy.
Thrybergh remains a popular location thanks to its combination of village surroundings and excellent convenience. Everyday shopping is available nearby, with larger supermarkets including Tesco Extra, Morrisons and Aldi found within a short drive. The area is well served by local schools, including Thrybergh Academy and several primary schools, making it an attractive choice for families. For leisure, Thrybergh Country Park and Reservoir provide pleasant walks, open green space and outdoor activities throughout the year.
ENTRANCE HALL Having a dog leg staircase rising to the first floor landing, two storage cupboards and front facing entrance door.
CLOAKROOM With a white two piece suite with low flush w.c, wash hand basin, tiled splash back and front facing window.
LOUNGE / DINING ROOM A generous size reception room with wooden flooring and dual aspect windows to the front and rear.
KITCHEN With coving to the ceiling and a range of fitted wall and base units in oak, wall units include extractor hood. Base units include a one and a half bowl sink, oven, hob, plumbing for washing machine, plumbing for dishwasher, space for fridge freezer, tiled splash backs, tiled floor, rear facing window and side facing entrance door.
LANDING Having loft access, larger than average store cupboard housing the central heating boiler and side facing window.
BEDROOM ONE A double size room with fitted wardrobes to one wall and rear facing window.
BEDROOM TWO A double size room with front facing window.
BEDROOM THREE A good size single bedroom with rear facing window.
SHOWER ROOM Having a white three piece suite comprising of a low flush w.c, wash hand basin, shower cubicle, tiled walls and front facing window.
OUTSIDE With lawn gardens to the front and side. To the rear is an enclosed garden laid to lawn with brick built store.
Additional Information
Tenure:
Freehold
Council Tax Band:
A
Mortgage calculator
Calculate your stamp duty
Results
Stamp Duty To Pay:
Effective Rate:
| Tax Band | % | Taxable Sum | Tax |
|---|
Brockhurst Way, Thrybergh
Struggling to find a property? Get in touch and we'll help you find your ideal property.