Let Available Date
Available: 21/08/2026
Standout Features
- Popular residential location
- Three well proportioned bedrooms
- Modern and stylish throughout
- Kitchen with appliances
- Driveway parking
- Master suite
- Generous accommodation
- Excellent schools nearby
- Light and spacious
- Enclosed rear garden
Property Description
An excellent three bedroom detached property on the recently built Pear Tree Meadows development by Bovis Homes. This clean and neutrally decorated home offers three well proportioned bedrooms, one of which has an en-suite, modern fixtures and fittings throughout, and driveway parking for two cars with garage. The accommodation briefly comprises:
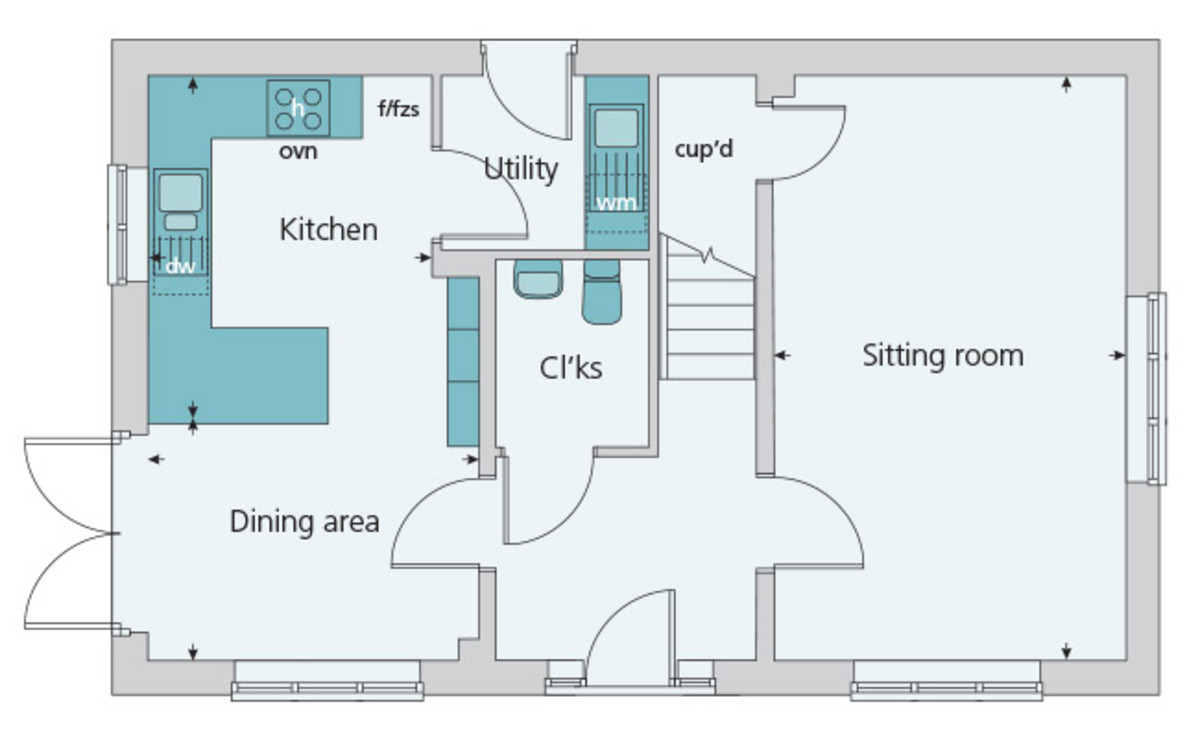
ENTRANCE HALL With wood effect flooring, stairs leading to the first floor and access to the kitchen and living room
LIVING ROOM Dual aspect living space with oak effect flooring
KITCHEN/DINER White gloss highline units with integrate appliances including fridge, freezer, dishwasher, oven, hob and extractor. The bay window extends out to the front aspect and French windows lead out to the enclosed garden
CLOAKROOM White suite to include, WC and wash basin. There is also an integrated washing machine and storage cupboard
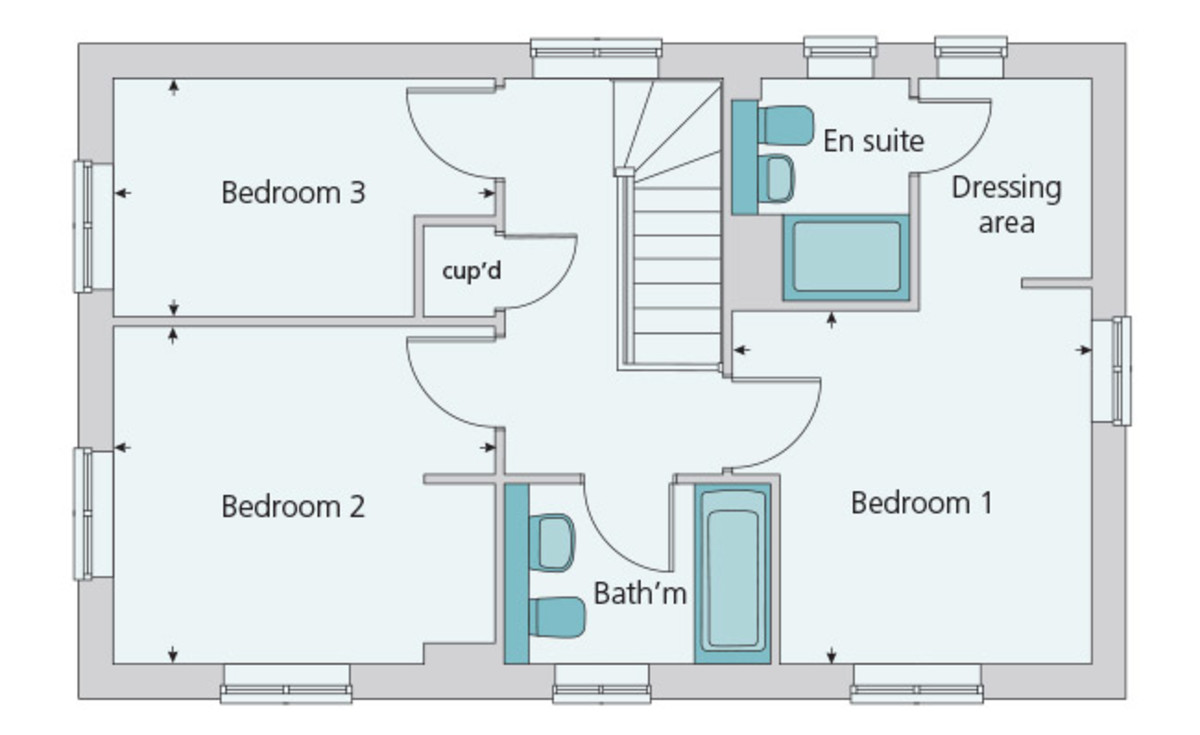
MASTER BEDROOM To the front aspect with built in double wardrobe and en-suite shower room
ENSUITE White suite to include mixer shower, WC and wash basin
BEDROOM 2 Double room with dual aspect
BEDROOM 3 Single room to the rear aspect
BATHROOM White three piece suite with shower over the bath, WC and wash basin
GARDEN Laid to lawn and with patio seating area
GARAGE Single detached garage
Pets Welcome (Subject to Review)
Picture Living is an investment landlord dedicated to increasing the availability of quality rental properties, ensuring that more people across the UK can find a place they proudly call home. All our homes are professionally managed, offering a dedicated point of contact, a 24 hour emergency line and repair service. We also offer a Residents App for convenient self-service on the go.
Accuracy: Whilst we endeavour to make our sales/lettings details accurate and reliable, if there is any point which is of particular importance to you, please contact the office and we will be pleased to check the information. Do so, particularly if contemplating travelling some distance to view the property. Sonic / laser Tape: Where applicable all measurements have been taken using a sonic / laser tape measure and therefore, may be subject to a small margin of error. Services Not tested: The mention of any appliances and/or services within these Sales/Lettings Particulars does not imply they are in full and efficient working order. All Measurements: All Measurements are Approximate
ENTRANCE HALL With wood effect flooring, stairs leading to the first floor and access to the kitchen and living room
LIVING ROOM Dual aspect living space with oak effect flooring
KITCHEN/DINER White gloss highline units with integrate appliances including fridge, freezer, dishwasher, oven, hob and extractor. The bay window extends out to the front aspect and French windows lead out to the enclosed garden
CLOAKROOM White suite to include, WC and wash basin. There is also an integrated washing machine and storage cupboard
MASTER BEDROOM To the front aspect with built in double wardrobe and en-suite shower room
ENSUITE White suite to include mixer shower, WC and wash basin
BEDROOM 2 Double room with dual aspect
BEDROOM 3 Single room to the rear aspect
BATHROOM White three piece suite with shower over the bath, WC and wash basin
GARDEN Laid to lawn and with patio seating area
GARAGE Single detached garage
Pets Welcome (Subject to Review)
Picture Living is an investment landlord dedicated to increasing the availability of quality rental properties, ensuring that more people across the UK can find a place they proudly call home. All our homes are professionally managed, offering a dedicated point of contact, a 24 hour emergency line and repair service. We also offer a Residents App for convenient self-service on the go.
Accuracy: Whilst we endeavour to make our sales/lettings details accurate and reliable, if there is any point which is of particular importance to you, please contact the office and we will be pleased to check the information. Do so, particularly if contemplating travelling some distance to view the property. Sonic / laser Tape: Where applicable all measurements have been taken using a sonic / laser tape measure and therefore, may be subject to a small margin of error. Services Not tested: The mention of any appliances and/or services within these Sales/Lettings Particulars does not imply they are in full and efficient working order. All Measurements: All Measurements are Approximate
Additional Information
Furnish Type:
Unfurnished
Council Tax Band:
D
Security Deposit:
£1,211
Robin Drive, Nantwich
Struggling to find a property? Get in touch and we'll help you find your ideal property.