Standout Features
- High Specification Brand New Home
- Kitchen Diner
- Cloakroom & Utility Cupboard
- 3/4 Bedrooms
- En Suite Shower
- Air Source Heat Pump
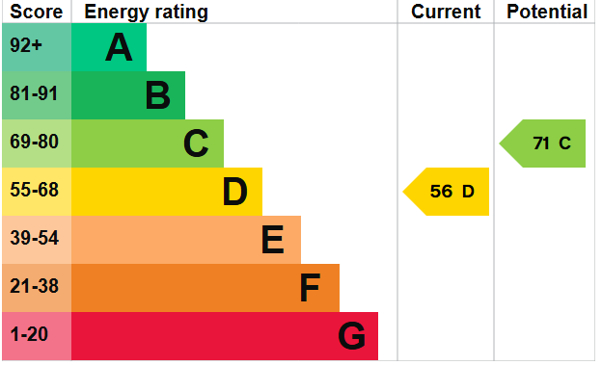
- EPC D
- Two Parking Spaces
Property Description
Wake up to views across the village green in this stunning brand new home, finished to an exceptional standard in the sought after village of Risby. Designed for modern living, the stylish open plan kitchen/diner boasts quartz worktops and integrated appliances, flowing into the bright sitting room with a bay window overlooking the green. Underfloor heating to the ground floor adds everyday luxury, while a cloakroom and utility cupboard provide practical convenience. The flexible layout offers three generous double bedrooms, including a principal suite with ensuite, plus a home office or fourth bedroom and a contemporary family bathroom. Outside, enjoy an enclosed rear garden and two private parking spaces. Ideally positioned with excellent A14 access, a popular village pub and a primary school just a short stroll away.A beautifully finished, energy efficient home that's ready for you to move straight into. Contact Martin & Co Bury St Edmunds today to arrange your viewing before it's gone.
THE ACCOMMODATION COMPRISES:
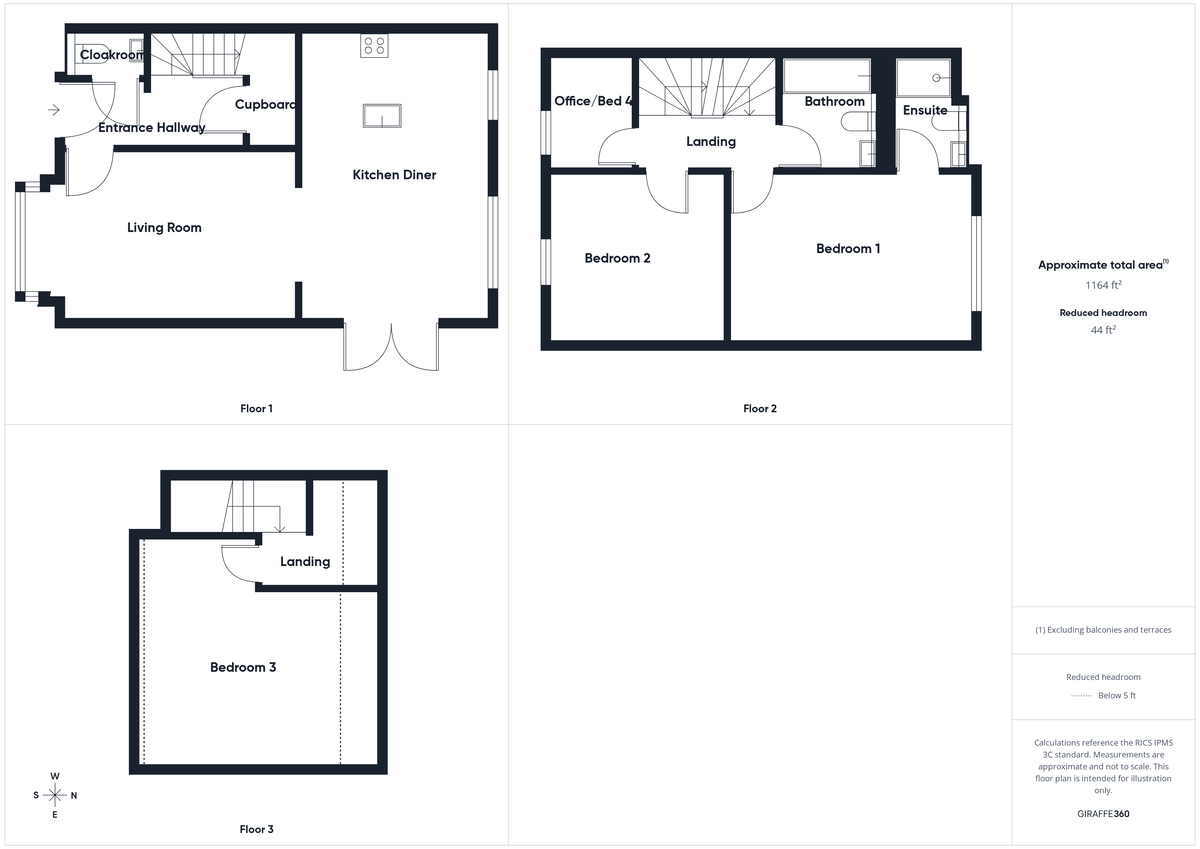
ENTRANCE HALL: Luxury vinyl tiled flooring, stairs to first floor, utility cupboard with plumbing for automatic washing machine, and further under stairs storage cupboard.
CLOAKROOM: Low level WC, wash hand basin with units under, half tiled walls, luxury vinyl tiled flooring, extractor fan, ceiling spotlights.
SITTING ROOM: 17' 03" x 10' 08" (5.26m x 3.25m) Bay window to front, ceiling spotlights, TV point, luxury vinyl tiled flooring.
OPEN TO -
KITCHEN DINING ROOM: 18' 02" x 12' 00" (5.54m x 3.66m) French doors to side, two windows to rear, luxury vinyl tiled flooring, Quartz work surfaces with double inset sink, mixer tap over, cupboard under, wall mounted units, eye-level NEFF oven, NEFF hob, integrated NEFF fridge/freezer and dishwasher, Island with Quartz work surface and units under.
FIRST FLOOR LANDING: Stairs to second floor:
BEDROOM ONE: 15' 04" x 10' 08" (4.67m x 3.25m) Window to rear, two double wardrobes, TV point, radiator.
ENSUITE: Low level WC, wash hand basin with two drawers under, double shower cubicle, heated towel rail, mirror fronted cabinet and units, tiled splash backs, ceramic tiled floor, extractor fan.
BEDROOM TWO: 11' 02" x 10' 08" (3.4m x 3.25m) Sash window to front, double wardrobe, radiator.
BEDROOM FOUR/STUDY: 7' 04" x 5' 06" (2.24m x 1.68m) Sash window to front, radiator.
FAMILY BATHROOM: Low level WC, wash hand basin with two drawers under, tiled splash back, ceramic tiled floor, three mirror fronted medicine cabinets, heated towel rail, spotlights, extractor.
SECOND FLOOR LANDING: Velux window to rear.
BEDROOM THREE: 14' 05" max, 11' 02" min x 15' 05" (4.39m/3.4m x 4.7m) Two Velux windows to rear, radiator.
OUTSIDE: Outside: to the front, are two car parking spaces, the garden is enclosed with an area laid to lawn at the rear, with Air Source heat pump for domestic heating and hot water.
There is a further area of garden enclosed with patio area, laid to lawn and gate to front.
ENERGY PERFORMANCE RATING D : A full copy of the report is available upon request.
ADDITIONAL INFORMATION: Council Tax Band:
Local Authority: West Suffolk
Mains water, drains, gas and electricity connected
Vacant Possession on Completion
VEWING ARRANGEMENTS: Strictly by appointment with the Sales Agent. Please call Martin & Co on 01284 701511 to book a viewing.
THE ACCOMMODATION COMPRISES:
ENTRANCE HALL: Luxury vinyl tiled flooring, stairs to first floor, utility cupboard with plumbing for automatic washing machine, and further under stairs storage cupboard.
CLOAKROOM: Low level WC, wash hand basin with units under, half tiled walls, luxury vinyl tiled flooring, extractor fan, ceiling spotlights.
SITTING ROOM: 17' 03" x 10' 08" (5.26m x 3.25m) Bay window to front, ceiling spotlights, TV point, luxury vinyl tiled flooring.
OPEN TO -
KITCHEN DINING ROOM: 18' 02" x 12' 00" (5.54m x 3.66m) French doors to side, two windows to rear, luxury vinyl tiled flooring, Quartz work surfaces with double inset sink, mixer tap over, cupboard under, wall mounted units, eye-level NEFF oven, NEFF hob, integrated NEFF fridge/freezer and dishwasher, Island with Quartz work surface and units under.
FIRST FLOOR LANDING: Stairs to second floor:
BEDROOM ONE: 15' 04" x 10' 08" (4.67m x 3.25m) Window to rear, two double wardrobes, TV point, radiator.
ENSUITE: Low level WC, wash hand basin with two drawers under, double shower cubicle, heated towel rail, mirror fronted cabinet and units, tiled splash backs, ceramic tiled floor, extractor fan.
BEDROOM TWO: 11' 02" x 10' 08" (3.4m x 3.25m) Sash window to front, double wardrobe, radiator.
BEDROOM FOUR/STUDY: 7' 04" x 5' 06" (2.24m x 1.68m) Sash window to front, radiator.
FAMILY BATHROOM: Low level WC, wash hand basin with two drawers under, tiled splash back, ceramic tiled floor, three mirror fronted medicine cabinets, heated towel rail, spotlights, extractor.
SECOND FLOOR LANDING: Velux window to rear.
BEDROOM THREE: 14' 05" max, 11' 02" min x 15' 05" (4.39m/3.4m x 4.7m) Two Velux windows to rear, radiator.
OUTSIDE: Outside: to the front, are two car parking spaces, the garden is enclosed with an area laid to lawn at the rear, with Air Source heat pump for domestic heating and hot water.
There is a further area of garden enclosed with patio area, laid to lawn and gate to front.
ENERGY PERFORMANCE RATING D : A full copy of the report is available upon request.
ADDITIONAL INFORMATION: Council Tax Band:
Local Authority: West Suffolk
Mains water, drains, gas and electricity connected
Vacant Possession on Completion
VEWING ARRANGEMENTS: Strictly by appointment with the Sales Agent. Please call Martin & Co on 01284 701511 to book a viewing.
Additional Information
Tenure:
Freehold
Mortgage calculator
Calculate your stamp duty
Results
Stamp Duty To Pay:
Effective Rate:
| Tax Band | % | Taxable Sum | Tax |
|---|
Risby, Bury St Edmunds, Suffolk
Struggling to find a property? Get in touch and we'll help you find your ideal property.

Bury St Edmunds
Crescent House,
28 Angel Hill,
Bury St. Edmunds,
Suffolk,
IP33 1UZ,
England