Standout Features
- Three Bedrooms
- End Of Terrace House
- Spacious Accommodation Throughout
- Three Toilets
- En-Suite To The Master Bedroom
- Offered With No Forward Chain
- Modern Fitted Kitchen
- Fitted Wardrobes To Master Bedroom
- Allocated Parking
- Currently Rented For £1,650 PCM
Property Description
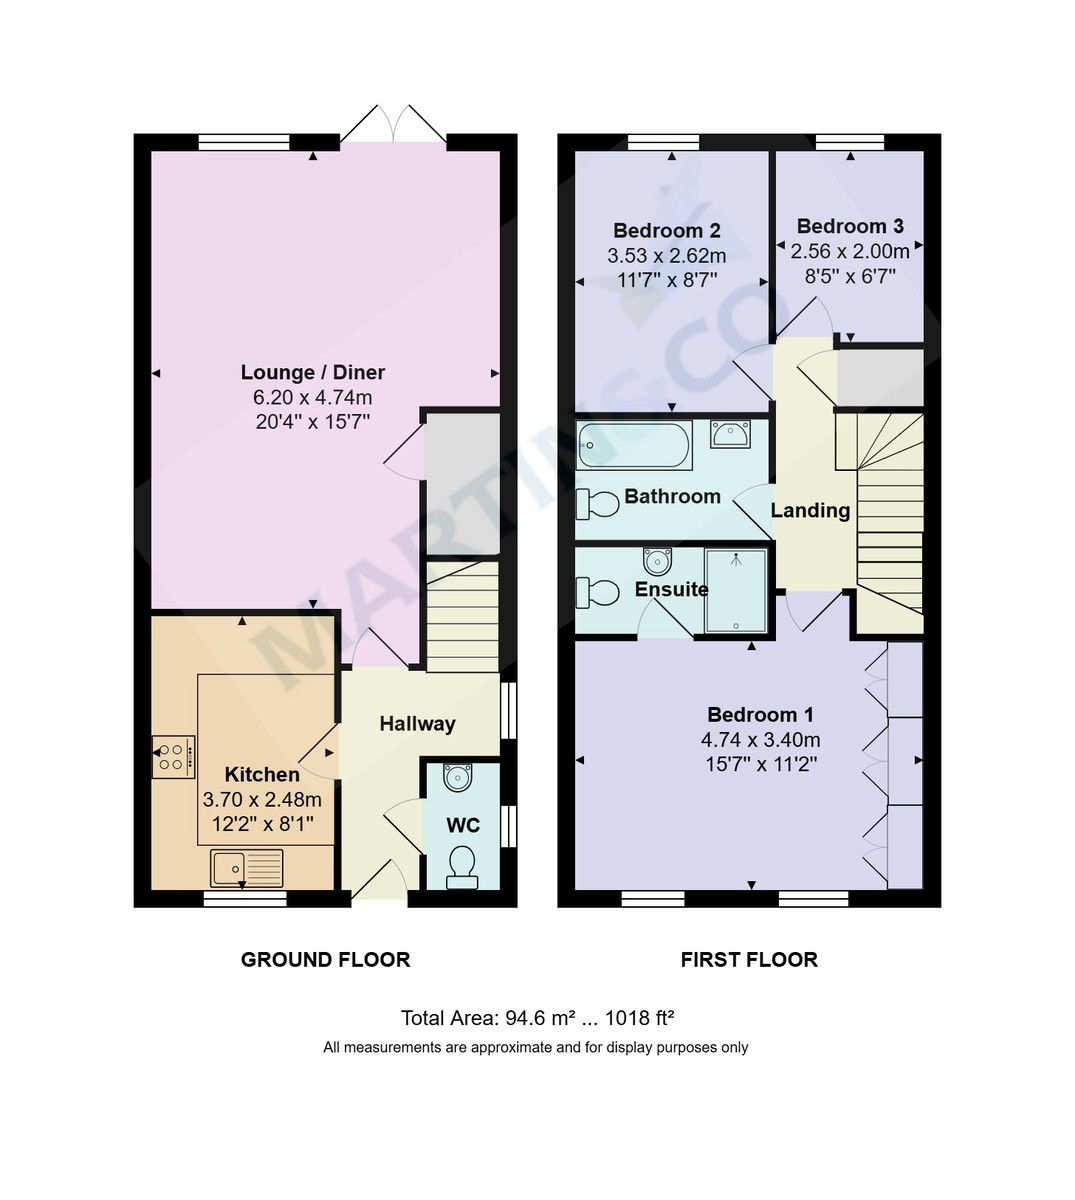
A beautifully presented three-bedroom end of terrace home, offering spacious accommodation extending to approximately 94.6 square meters). The property is offered with no forward chain and is currently let at £1,650 per calendar month, presenting an attractive ready-made investment or a superb home for owner occupiers.
Situated in a sought after location within a popular residential development and benefits from off-road allocated parking together with a private enclosed rear garden.
Stepping inside, you are welcomed by a bright entrance hallway with a convenient ground floor cloakroom/WC. The heart of the home is undoubtedly the impressive dual aspect lounge/dining room extending to over 20 feet in length. Flooded with natural light from French doors opening onto the rear garden, this versatile living space comfortably accommodates both relaxing and dining areas.
The contemporary fitted kitchen is finished to a high standard with a range of wall and base units, contrasting work surfaces and integrated four point gas hob, over under and extractor over. There is ample space for additional white goods including a dishwasher and washing machine.
The first floor offers three bedrooms. The master bedroom is an excellent size and benefits from fitted wardrobes together with a modern en-suite shower room. Bedrooms two and three are both well-proportioned and are served by a stylish contemporary family three piece bathroom.
The accommodation is further enhanced by the convenience of three toilets, including the ground floor cloakroom, family bathroom and en-suite shower room, perfectly suited to modern family living.
Outside, the rear garden has been thoughtfully landscaped to provide an attractive patio seating area ideal for outdoor dining, together with an area of artificial lawn offering low maintenance. The garden is fully enclosed, providing a safe environment for children and pets, whilst gated side access enhances practicality.
The property further benefits from gas central heating, double glazing, allocated off-road parking and remains in excellent decorative order throughout, allowing a purchaser to move straight in.
Offered with no onward chain, this is a superb opportunity to acquire a modern family home or a strong buy-to-let investment in a highly convenient location.
Agent's Notes:
Tenure: Freehold
Council Tax Band: D
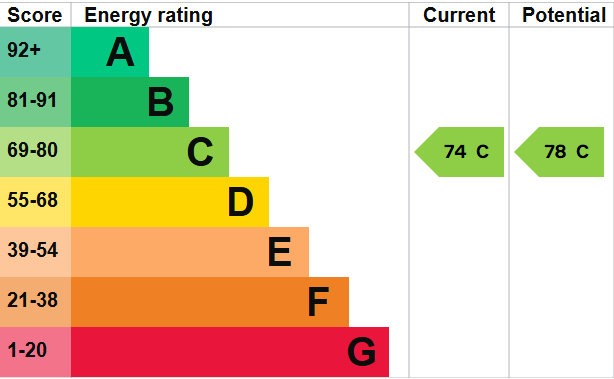
EPC: C
All mains are connected
1. Money laundering regulations: intending purchasers will be asked to produce identification documentation at a later stage and we would ask for your cooperation in order that there will be no delay in agreeing the sale.
2. General: while we endeavour to make our sales particulars fair, accurate and reliable, they are only a general guide to the property and, accordingly, if there is any point which is of particular importance to you, please contact the office and we will check the position for you, especially if you are contemplating travelling some distance to view the property.
3. Measurements: these approximate room sizes are only intended as general guidance. You must verify the dimensions carefully before ordering carpets or any built-in furniture.
4. Services: please note we have not tested the services or any of the equipment or appliances in this property, accordingly we strongly advise prospective buyers to commission their own survey or service reports before finalising their offer to purchase.
5. These particulars are issued in good faith but do not constitute representations of fact or form part of any offer or contract. The matters referred to in these particulars should be independently verified by prospective buyers or tenants. Neither Martin and Co Bournemouth limited nor any of its employees or agents has any authority to make or give any representation or warranty whatever in relation to this property.
Situated in a sought after location within a popular residential development and benefits from off-road allocated parking together with a private enclosed rear garden.
Stepping inside, you are welcomed by a bright entrance hallway with a convenient ground floor cloakroom/WC. The heart of the home is undoubtedly the impressive dual aspect lounge/dining room extending to over 20 feet in length. Flooded with natural light from French doors opening onto the rear garden, this versatile living space comfortably accommodates both relaxing and dining areas.
The contemporary fitted kitchen is finished to a high standard with a range of wall and base units, contrasting work surfaces and integrated four point gas hob, over under and extractor over. There is ample space for additional white goods including a dishwasher and washing machine.
The first floor offers three bedrooms. The master bedroom is an excellent size and benefits from fitted wardrobes together with a modern en-suite shower room. Bedrooms two and three are both well-proportioned and are served by a stylish contemporary family three piece bathroom.
The accommodation is further enhanced by the convenience of three toilets, including the ground floor cloakroom, family bathroom and en-suite shower room, perfectly suited to modern family living.
Outside, the rear garden has been thoughtfully landscaped to provide an attractive patio seating area ideal for outdoor dining, together with an area of artificial lawn offering low maintenance. The garden is fully enclosed, providing a safe environment for children and pets, whilst gated side access enhances practicality.
The property further benefits from gas central heating, double glazing, allocated off-road parking and remains in excellent decorative order throughout, allowing a purchaser to move straight in.
Offered with no onward chain, this is a superb opportunity to acquire a modern family home or a strong buy-to-let investment in a highly convenient location.
Agent's Notes:
Tenure: Freehold
Council Tax Band: D
EPC: C
All mains are connected
1. Money laundering regulations: intending purchasers will be asked to produce identification documentation at a later stage and we would ask for your cooperation in order that there will be no delay in agreeing the sale.
2. General: while we endeavour to make our sales particulars fair, accurate and reliable, they are only a general guide to the property and, accordingly, if there is any point which is of particular importance to you, please contact the office and we will check the position for you, especially if you are contemplating travelling some distance to view the property.
3. Measurements: these approximate room sizes are only intended as general guidance. You must verify the dimensions carefully before ordering carpets or any built-in furniture.
4. Services: please note we have not tested the services or any of the equipment or appliances in this property, accordingly we strongly advise prospective buyers to commission their own survey or service reports before finalising their offer to purchase.
5. These particulars are issued in good faith but do not constitute representations of fact or form part of any offer or contract. The matters referred to in these particulars should be independently verified by prospective buyers or tenants. Neither Martin and Co Bournemouth limited nor any of its employees or agents has any authority to make or give any representation or warranty whatever in relation to this property.
Additional Information
Tenure:
Freehold
Council Tax Band:
D
Mortgage calculator
Calculate your stamp duty
Results
Stamp Duty To Pay:
Effective Rate:
| Tax Band | % | Taxable Sum | Tax |
|---|
St Georges Drive, Bournemouth
Struggling to find a property? Get in touch and we'll help you find your ideal property.