Standout Features
- THREE BEDROOM HOME
- SEMI-DETACHED
- OFFERED WITH NO CHAIN
- OPEN PLAN KITCHEN/DINING ROOM
- DOWNSTAIRS WC
- DOUBLE DRIVEWAY
- SUNTRAP REAR GARDEN
- OUTBUILDING/GARAGE IN THE GARDEN
- ABUNDANCE OF STORAGE
- GRE
Property Description
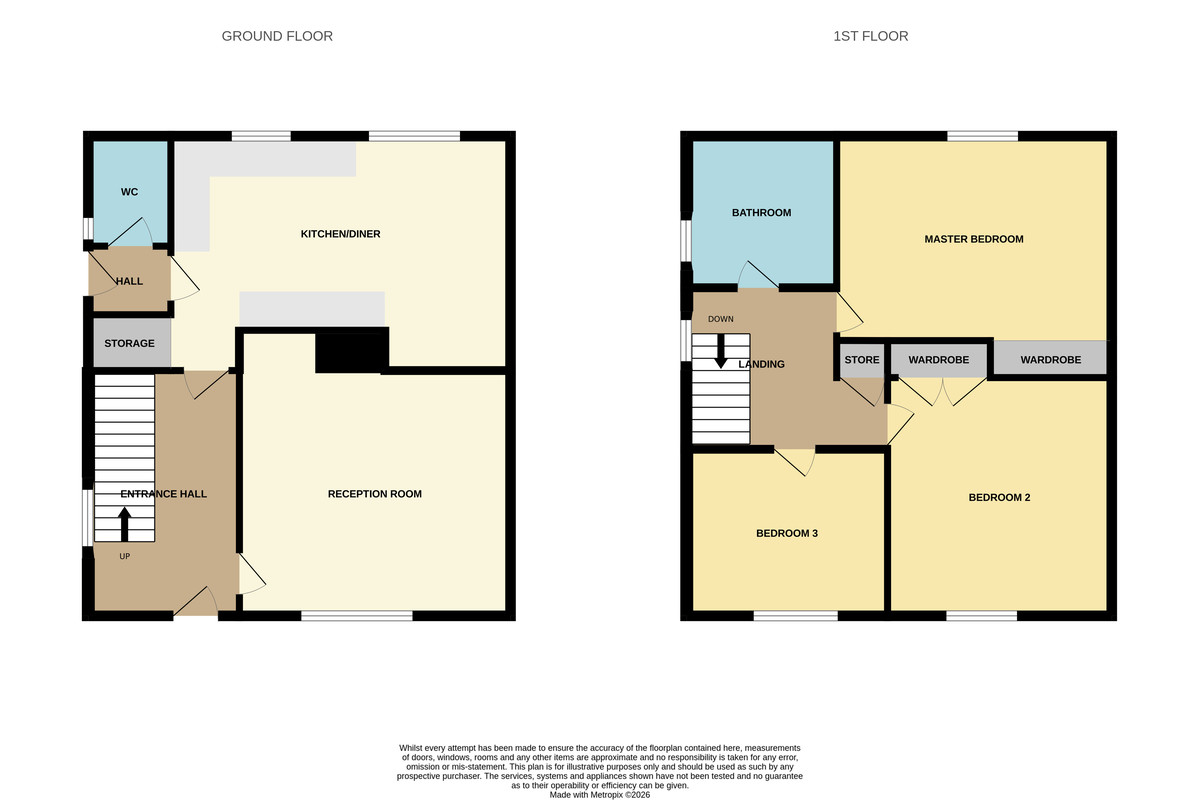
**THREE BEDROOM HOME OFFERED WITH NO CHAIN** Martin & Co are pleased to present this spacious semi-terraced home. Situated within an up coming area of Caerau. The property would make the ideal home, with some refurbishment. The ground floor boasts an inviting entrance hall, spacious reception room, open plan kitchen/dining room and a downstairs wc. The first floor boasts two double bedrooms, a good sized third and a bathroom. Further benefiting from an enclosed double driveway, suntrap rear gardens & an out building/garage. Call now to avoid missing out.
HALLWAY 11' 1" x 6' 5" (3.39m x 1.97m) MAX
RECEPTION ROOM 14' 5" x 12' 11" (4.41m x 3.96m) MAX
KITCHEN/DINER 17' 10" x 9' 10" (5.46m x 3.02m) MAX
WC 4' 9" x 3' 0" (1.45m x 0.92m) MAX
MASTER BEDROOM 14' 5" x 8' 8" (4.4m x 2.65m) MAX
BEDROOM TWO 11' 8" x 11' 8" (3.57m x 3.56m) MAX
BEDROOM THREE 9' 5" x 8' 1" (2.89m x 2.47m) MAX
BATHROOM 6' 6" x 5' 8" (1.99m x 1.73m) MAX
AML
Please note: A non-refundable administration fee of £30 including VAT is payable per buyer to carry out the required AML verification checks once an offer has been accepted. The sale cannot proceed until these checks have been satisfactorily completed. This is on acceptance of offer only
''Please note that an AML fee is chargeable to the buyer once an offer is accepted to cover the cost of carrying out the required identity and anti-money laundering checks. Once these checks have been completed, the fee cannot be refunded, even if the property purchase does not go ahead."
HALLWAY 11' 1" x 6' 5" (3.39m x 1.97m) MAX
RECEPTION ROOM 14' 5" x 12' 11" (4.41m x 3.96m) MAX
KITCHEN/DINER 17' 10" x 9' 10" (5.46m x 3.02m) MAX
WC 4' 9" x 3' 0" (1.45m x 0.92m) MAX
MASTER BEDROOM 14' 5" x 8' 8" (4.4m x 2.65m) MAX
BEDROOM TWO 11' 8" x 11' 8" (3.57m x 3.56m) MAX
BEDROOM THREE 9' 5" x 8' 1" (2.89m x 2.47m) MAX
BATHROOM 6' 6" x 5' 8" (1.99m x 1.73m) MAX
AML
Please note: A non-refundable administration fee of £30 including VAT is payable per buyer to carry out the required AML verification checks once an offer has been accepted. The sale cannot proceed until these checks have been satisfactorily completed. This is on acceptance of offer only
''Please note that an AML fee is chargeable to the buyer once an offer is accepted to cover the cost of carrying out the required identity and anti-money laundering checks. Once these checks have been completed, the fee cannot be refunded, even if the property purchase does not go ahead."
Additional Information
Tenure:
Freehold
Mortgage calculator
Calculate your stamp duty
Results
Stamp Duty To Pay:
Effective Rate:
| Tax Band | % | Taxable Sum | Tax |
|---|
Heol Carnau, Cardiff
Struggling to find a property? Get in touch and we'll help you find your ideal property.
Cardiff
Unit 10, The Globe Centre,
Albany Road,
Cardiff,
Caerdydd,
CF24 3PE,
Wales