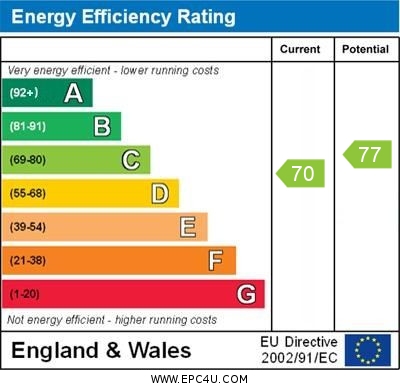
Standout Features
- Offered for sale with no onward chain
- Modern semi detached home
- Two bedrooms
- Porch, lounge and kitchen
- Gas fired central heating system
- Council Tax Band B
- Off road parking
- Freehold
- Cul de sac location
- Requiring general refurbishment
Property Description
THE PROPERTY AND TOWN Modern semi detached home that is offered for sale with no onward chain. Situated in a cul de sac setting towards the edge of Castle Donington, the property comprises entrance porch, lounge, kitchen and conservatory. To the first floor, two bedrooms and bathroom. Externally the property has off road parking and gatdens to front and rear. The property does require a programme of upgrades and redecoration but offers an affordable path to secure a home in Castle Donington.
Please note the property requires clearance and the images shown in this advert have been enhanced to show the interior as it would appear when this has taken place.
Castle Donington itself is a vibrant location with a high standard of amenities including shops, post office, doctors surgery, pharmacy, super market, pubs and restaurants. For the commuter East Midlands airport, Parkway railway station and the national motorway network are all readily accessible as are the centres of Nottingham, Derby and Leicester via the 24 hour running Skylink bus service.
ACCOMMODATION
GROUND FLOOR
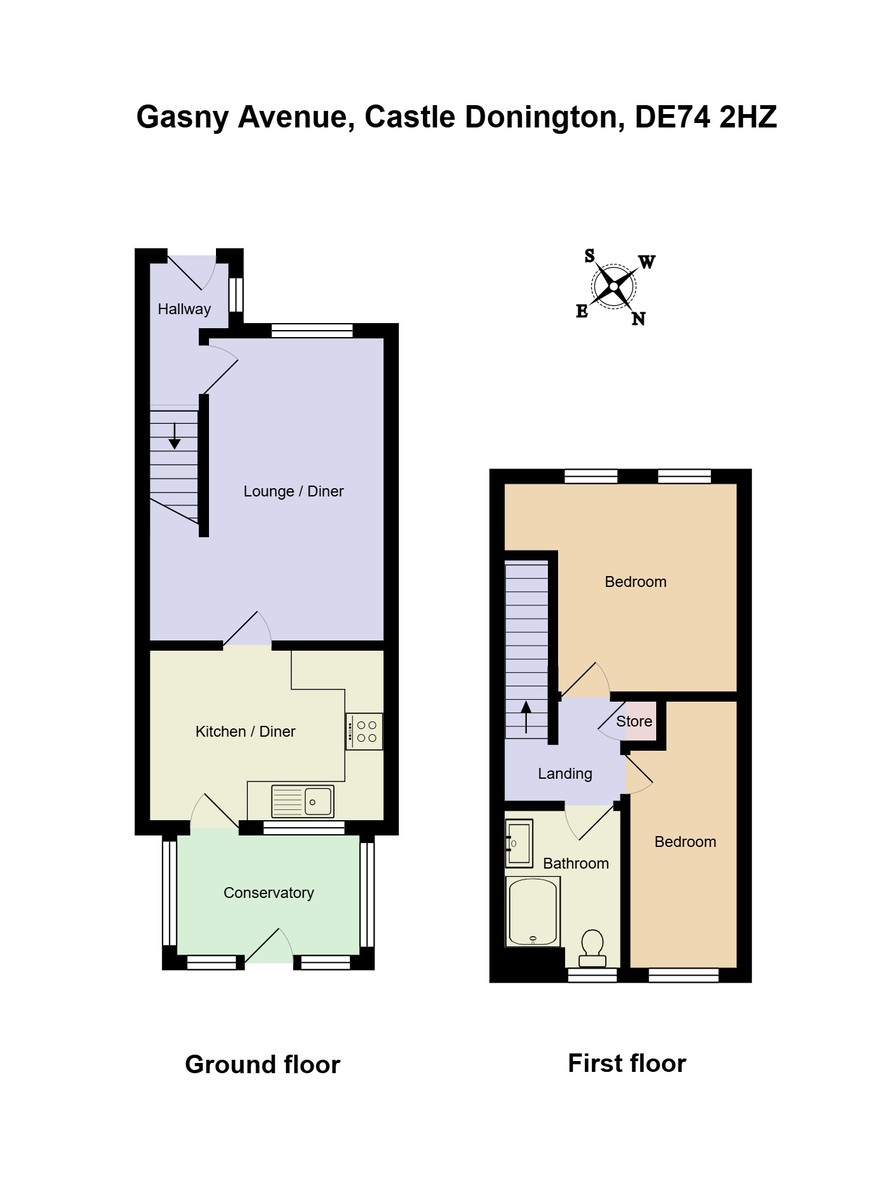
ENTRANCE PORCH With double glazed window to the side elevation,
RECEPTION HALL With stairs rising to the first floor. Central heating radiator. Laminate flooring.
LOUNGE 15' 6" x 11' 11" (4.72m x 3.63m) Narrowing to 8' 1" (2.46m) With double glazed window to the front elevation. Central heating radiator. Laminate flooring.
KITCHEN 11' 11" x 8' (3.63m x 2.44m) With a range of units at eye and base level providing work surface, storage and appliance space. Single drainer sink unit with mixer tap over, space for a cooker with extractor hood over, plumbing for washing machine, concealed wall mounted central heating boiler, central heating radiator, double glazed window to the rear elevation, door to the conservatory.
FIRST FLOOR
LANDING With access to the roof space, Airing cupboard,
BEDROOM ONE 11' 10" x 10' 7" (3.61m x 3.23m) Narrowing to 8' 7" (2.65m) With double glazed windows to the front elevation, central heating radiator, laminate flooring.
BEDROOM TWO 11' 7" to cupboard x 6' 10" (3.53m to cupboardx 2.08m) With double glazed window to the rear elevation, central heating radiator, storage cupboard.
BATHROOM Comprising a suite in white of non standard size bath with shower off the mixer tap, wash hand basin and W.C. Opaque double glazed window to the rear elevation. Central heating radiator.
OUTSIDE The property is situated in a cul de sac setting and enjoys off road parking and gardens to front and rear. The rear garden is currently totally overgrown.
Please note the property requires clearance and the images shown in this advert have been enhanced to show the interior as it would appear when this has taken place.
Castle Donington itself is a vibrant location with a high standard of amenities including shops, post office, doctors surgery, pharmacy, super market, pubs and restaurants. For the commuter East Midlands airport, Parkway railway station and the national motorway network are all readily accessible as are the centres of Nottingham, Derby and Leicester via the 24 hour running Skylink bus service.
ACCOMMODATION
GROUND FLOOR
ENTRANCE PORCH With double glazed window to the side elevation,
RECEPTION HALL With stairs rising to the first floor. Central heating radiator. Laminate flooring.
LOUNGE 15' 6" x 11' 11" (4.72m x 3.63m) Narrowing to 8' 1" (2.46m) With double glazed window to the front elevation. Central heating radiator. Laminate flooring.
KITCHEN 11' 11" x 8' (3.63m x 2.44m) With a range of units at eye and base level providing work surface, storage and appliance space. Single drainer sink unit with mixer tap over, space for a cooker with extractor hood over, plumbing for washing machine, concealed wall mounted central heating boiler, central heating radiator, double glazed window to the rear elevation, door to the conservatory.
FIRST FLOOR
LANDING With access to the roof space, Airing cupboard,
BEDROOM ONE 11' 10" x 10' 7" (3.61m x 3.23m) Narrowing to 8' 7" (2.65m) With double glazed windows to the front elevation, central heating radiator, laminate flooring.
BEDROOM TWO 11' 7" to cupboard x 6' 10" (3.53m to cupboardx 2.08m) With double glazed window to the rear elevation, central heating radiator, storage cupboard.
BATHROOM Comprising a suite in white of non standard size bath with shower off the mixer tap, wash hand basin and W.C. Opaque double glazed window to the rear elevation. Central heating radiator.
OUTSIDE The property is situated in a cul de sac setting and enjoys off road parking and gardens to front and rear. The rear garden is currently totally overgrown.
Additional Information
Tenure:
Freehold
Council Tax Band:
B
Mortgage calculator
Calculate your stamp duty
Results
Stamp Duty To Pay:
Effective Rate:
| Tax Band | % | Taxable Sum | Tax |
|---|
Castle Donington
Struggling to find a property? Get in touch and we'll help you find your ideal property.
Castle Donington
3 Market Street,
Castle Donington,
Derby,
DE74 2JB,
England