Standout Features
- Fully renovated, extended end-terraced house
- Three double bedrooms with potential to create a fourth bedroom
- Ensuite shower to main bedroom and bespoke fitted wardrobes to all bedrooms
- Exceptionally spacious bathroom with separate shower, bath and two basins
- Modern kitchen with granite worktops and integrated appliances
- Separate dining room and reception room with attractive media wall and bifold doors to rear garden
- Garage and driveway parking with EV charger
- Porcelain tiling and underfloor heating throughout ground floor
- Landscaped rear garden with resin-bound patio and provision for a hot tub
- Close to sought after schools and Egham and Staines town centres
Property Description
PROPERTY DETAILS Situated in a quiet and highly sought-after family-friendly cul-de-sac, this beautifully renovated and substantially extended end-of-terrace home offers exceptionally spacious and versatile accommodation, perfectly suited to modern family life. With three generous double bedrooms and the potential to create a fourth bedroom, subject to the necessary planning consents, this is a home designed to adapt to changing needs both now and in the future.
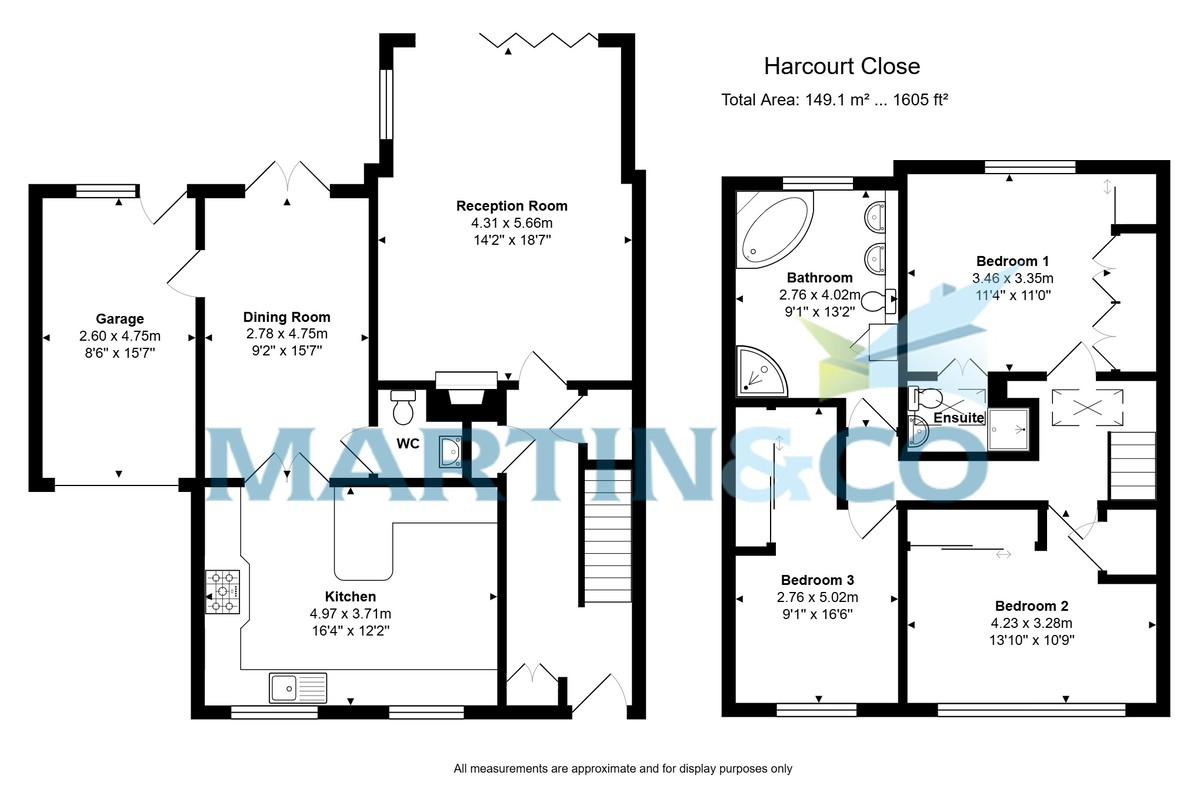
From the moment you step inside, the quality of the finish is immediately apparent. The entire ground floor is laid with elegant porcelain tiling and benefits from underfloor heating, creating a seamless and luxurious feel throughout. The welcoming entrance hall leads through to the stunning extended kitchen, an impressive space fitted with granite worktops and a range of high-quality integrated appliances, including a double oven, microwave and five-ring gas range hob. A stylish breakfast bar provides the perfect spot for casual dining, morning coffee or entertaining guests.
A particular highlight of the property is the substantial playroom, accessed via double doors from the kitchen. This exceptionally versatile room offers endless possibilities and significantly enhances the flexibility of the home's layout. Whether used as a dedicated children's playroom, formal dining room, home office, games room, family snug, cinema room or even a potential ground-floor bedroom, it provides valuable additional living space that can evolve with your family's needs. The room also offers access to the guest cloakroom and integral single garage.
The main reception room is equally impressive, flooded with natural light and offering a wonderful sense of space. A striking wood-panelled media wall with integrated lighting creates a stylish focal point, complemented by an attractive stone fireplace. Bifold doors open directly onto the rear garden, effortlessly blending indoor and outdoor living. Outside, the garden features a lawn and a recently installed resin patio, providing an ideal setting for entertaining, family gatherings or simply unwinding. Connections for a hot tub are already in place, adding a further touch of luxury.
Upstairs, the spacious landing is enhanced by a vaulted ceiling and skylight, creating a bright and airy atmosphere. All three bedrooms are excellent-sized doubles, each benefiting from bespoke floor-to-ceiling fitted wardrobes that maximise storage while maintaining a sleek finish. The principal bedroom enjoys a beautifully appointed en-suite shower room, complete with a vaulted ceiling and skylight that fills the space with natural light.
The family bathroom is exceptionally generous, designed with both practicality and luxury in mind. Featuring a separate bath and shower, twin basins and an abundance of built-in storage, it comfortably serves the needs of a busy family.
Storage is a recurring theme throughout the home, with numerous built-in cupboards helping to keep living spaces clutter-free. Externally, the newly repaved front patio enhances the property's kerb appeal, while the private driveway benefits from an installed EV charging point.
The location is equally appealing, particularly for families. Set within a peaceful cul-de-sac with no through traffic, the property is within walking distance of several highly regarded schools, including Thorpe Lea Primary School, Hythe Primary School and The Magna Carta School. Excellent transport links are also close by, with local bus services providing convenient access to Staines and Heathrow Airport, while both Egham and Staines stations offer regular rail connections to London Waterloo and Reading.
For those who enjoy outdoor pursuits, a variety of attractive green spaces are nearby, including Thorpe Hay Meadow, Hythe Park and the historic Runnymede, famed as the site where the Magna Carta was sealed.
Combining generous living space, exceptional versatility and a high-quality finish throughout, this outstanding family home must be viewed to be fully appreciated.
From the moment you step inside, the quality of the finish is immediately apparent. The entire ground floor is laid with elegant porcelain tiling and benefits from underfloor heating, creating a seamless and luxurious feel throughout. The welcoming entrance hall leads through to the stunning extended kitchen, an impressive space fitted with granite worktops and a range of high-quality integrated appliances, including a double oven, microwave and five-ring gas range hob. A stylish breakfast bar provides the perfect spot for casual dining, morning coffee or entertaining guests.
A particular highlight of the property is the substantial playroom, accessed via double doors from the kitchen. This exceptionally versatile room offers endless possibilities and significantly enhances the flexibility of the home's layout. Whether used as a dedicated children's playroom, formal dining room, home office, games room, family snug, cinema room or even a potential ground-floor bedroom, it provides valuable additional living space that can evolve with your family's needs. The room also offers access to the guest cloakroom and integral single garage.
The main reception room is equally impressive, flooded with natural light and offering a wonderful sense of space. A striking wood-panelled media wall with integrated lighting creates a stylish focal point, complemented by an attractive stone fireplace. Bifold doors open directly onto the rear garden, effortlessly blending indoor and outdoor living. Outside, the garden features a lawn and a recently installed resin patio, providing an ideal setting for entertaining, family gatherings or simply unwinding. Connections for a hot tub are already in place, adding a further touch of luxury.
Upstairs, the spacious landing is enhanced by a vaulted ceiling and skylight, creating a bright and airy atmosphere. All three bedrooms are excellent-sized doubles, each benefiting from bespoke floor-to-ceiling fitted wardrobes that maximise storage while maintaining a sleek finish. The principal bedroom enjoys a beautifully appointed en-suite shower room, complete with a vaulted ceiling and skylight that fills the space with natural light.
The family bathroom is exceptionally generous, designed with both practicality and luxury in mind. Featuring a separate bath and shower, twin basins and an abundance of built-in storage, it comfortably serves the needs of a busy family.
Storage is a recurring theme throughout the home, with numerous built-in cupboards helping to keep living spaces clutter-free. Externally, the newly repaved front patio enhances the property's kerb appeal, while the private driveway benefits from an installed EV charging point.
The location is equally appealing, particularly for families. Set within a peaceful cul-de-sac with no through traffic, the property is within walking distance of several highly regarded schools, including Thorpe Lea Primary School, Hythe Primary School and The Magna Carta School. Excellent transport links are also close by, with local bus services providing convenient access to Staines and Heathrow Airport, while both Egham and Staines stations offer regular rail connections to London Waterloo and Reading.
For those who enjoy outdoor pursuits, a variety of attractive green spaces are nearby, including Thorpe Hay Meadow, Hythe Park and the historic Runnymede, famed as the site where the Magna Carta was sealed.
Combining generous living space, exceptional versatility and a high-quality finish throughout, this outstanding family home must be viewed to be fully appreciated.
Additional Information
Tenure:
Freehold
Council Tax Band:
D
Mortgage calculator
Calculate your stamp duty
Results
Stamp Duty To Pay:
Effective Rate:
| Tax Band | % | Taxable Sum | Tax |
|---|
Harcourt Close, Egham
Struggling to find a property? Get in touch and we'll help you find your ideal property.