Standout Features
- Four Bedroom Detached House
- Located in Thorpe Astley
- Reception Room
- Kitchen / Diner
- Four Bedrooms
- En-Suite To Master Bedroom
- En-Suite To Ground Floor Bedroom
- Family Bathroom
- Blaby District Council Band D
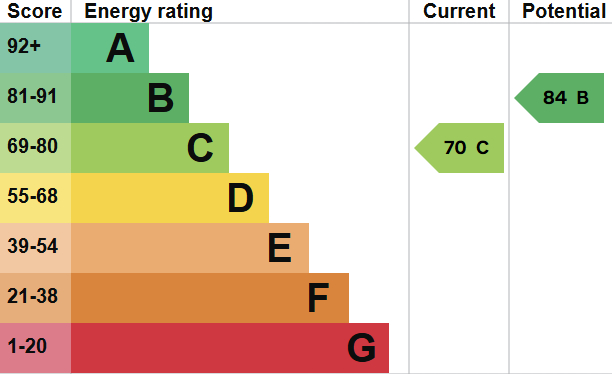
- EPC Rating C
Property Description
FULL DESCRIPTION Martin and Co are delighted to welcome to the market this modern, spacious and well-presented four-bedroom home located in a sought-after residential area. This ideal family property features a bright and airy living room, a cosy diner, a modern fitted kitchen, a bedroom with an en-suite including underfloor heating and a private rear garden perfect for entertaining. Upstairs offers three generously sized bedrooms and a contemporary family bathroom and en-suite connecting to the master bedroom. Additional benefits include off-street parking, a large driveway with a private road shared with a neighbouring property. Conveniently situated close to local schools, transport links, and amenities. A must-see property-early viewing highly recommended! No chain.
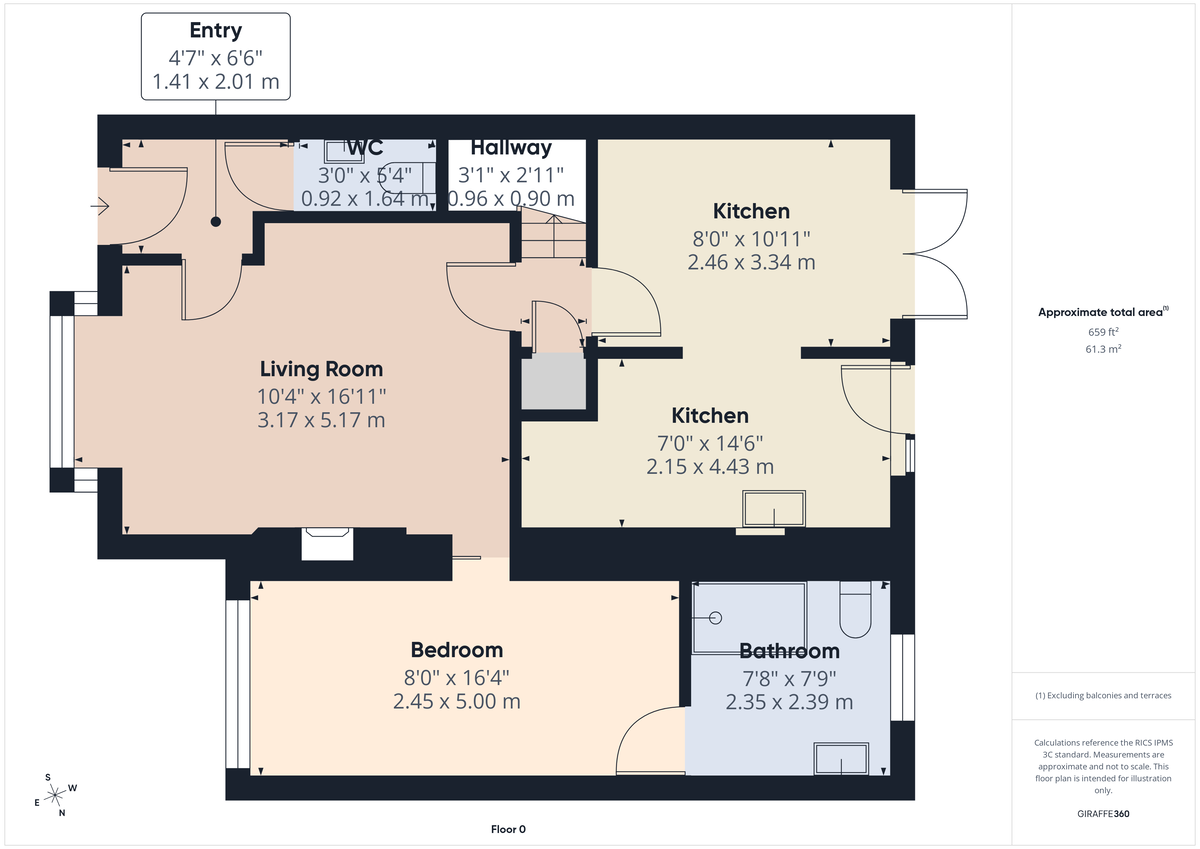
HALLWAY Wooden door, hard flooring, entrance to lounge/ diner, wc and kitchen
WC Tiled floor, WC and wash basin.
LOUNGE Double glazed bay window, radiators, hard flooring and doors leading to the kitchen/diner and ground floor bedroom.
KITCHEN / DINER Fitted kitchen with a range of wall and base units, double glazed window and doors overlooking the rear garden, hard flooring, access to the shed and garden.
BEDROOM ONE Double glazed window to the front, air conditioning unit, hard flooring and access to en-suite/utility. The en-suite consists of tiled flooring and walls, WC, shower and basin.
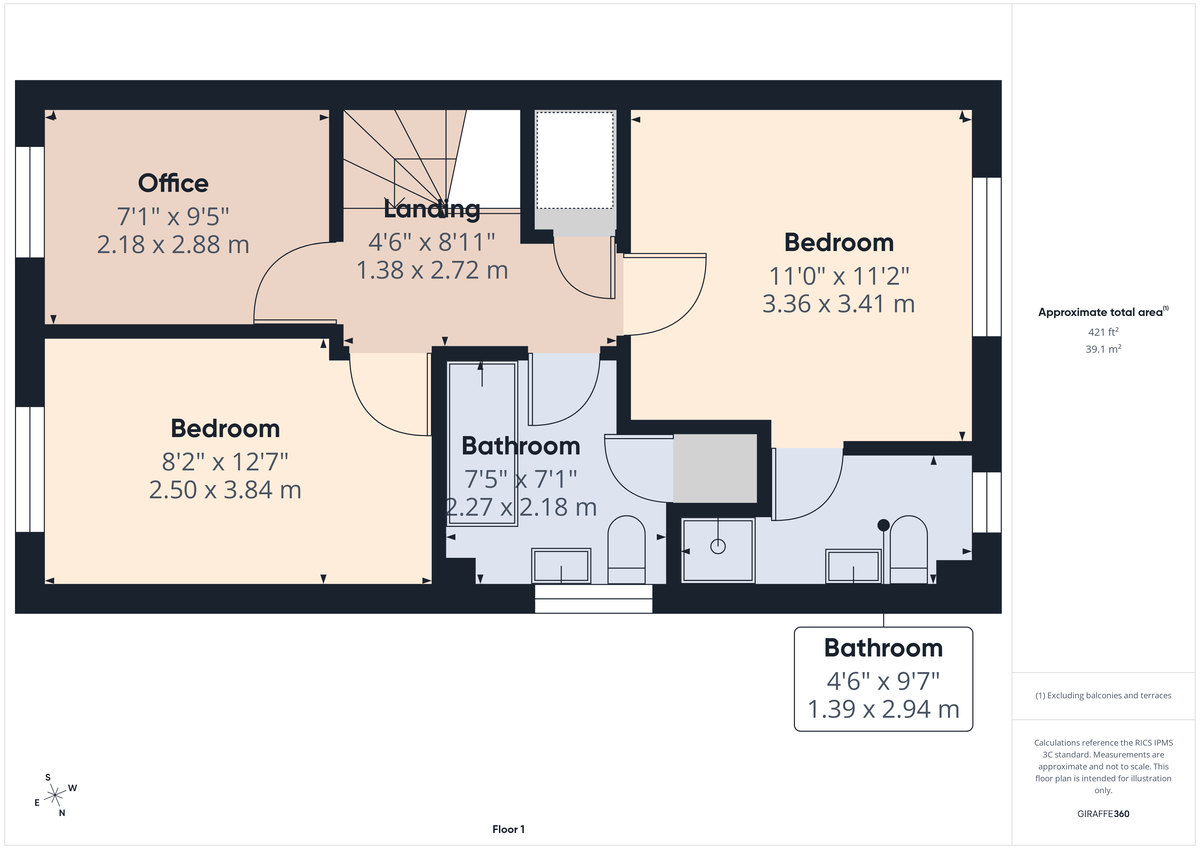
LANDING Carpet flooring, loft access and doors to the bedrooms and bathroom.
BEDROOM TWO Double glazed window overlooking the front, radiator and carpet flooring.
BEDROOM THREE Double glazed bay window overlooking the front and carpet flooring.
BEDROOM FOUR Double glazed window overlooking the garden, radiator and carpet flooring with access to the en-suite consisting of tiled flooring, shower, WC and basin.
BATHROOM Bath with shower over, wash hand basin, w.c., radiator, tiled, access to extra storage and double glazed window to the rear.
OUTSIDE To the front of the property there is off road parking, to the rear garden which is mainly laid to lawn with patio area, outside tap and light, retractable awning, BBQ, sofa, summer house with electricity and fenced around.
HALLWAY Wooden door, hard flooring, entrance to lounge/ diner, wc and kitchen
WC Tiled floor, WC and wash basin.
LOUNGE Double glazed bay window, radiators, hard flooring and doors leading to the kitchen/diner and ground floor bedroom.
KITCHEN / DINER Fitted kitchen with a range of wall and base units, double glazed window and doors overlooking the rear garden, hard flooring, access to the shed and garden.
BEDROOM ONE Double glazed window to the front, air conditioning unit, hard flooring and access to en-suite/utility. The en-suite consists of tiled flooring and walls, WC, shower and basin.
LANDING Carpet flooring, loft access and doors to the bedrooms and bathroom.
BEDROOM TWO Double glazed window overlooking the front, radiator and carpet flooring.
BEDROOM THREE Double glazed bay window overlooking the front and carpet flooring.
BEDROOM FOUR Double glazed window overlooking the garden, radiator and carpet flooring with access to the en-suite consisting of tiled flooring, shower, WC and basin.
BATHROOM Bath with shower over, wash hand basin, w.c., radiator, tiled, access to extra storage and double glazed window to the rear.
OUTSIDE To the front of the property there is off road parking, to the rear garden which is mainly laid to lawn with patio area, outside tap and light, retractable awning, BBQ, sofa, summer house with electricity and fenced around.
Additional Information
Tenure:
Freehold
Council Tax Band:
D
Mortgage calculator
Calculate your stamp duty
Results
Stamp Duty To Pay:
Effective Rate:
| Tax Band | % | Taxable Sum | Tax |
|---|
Darwin Close, Leicester
Struggling to find a property? Get in touch and we'll help you find your ideal property.

Leicester
Unit 13 Stoughton Park,
Gartree Road,
Oadby,
Leicestershire,
LE2 2FB,
England