Let Available Date
Available: 13/10/2026
Standout Features
- Central location
- Set over three floors
- Two reception rooms
- Enclosed court yard
- Close to Bentley Motors & Leighton Hospital
- Recreation park close by
- Walking distance to superstore
- Downstairs WC
- On street parking
- Managed by Martin & Co
Property Description
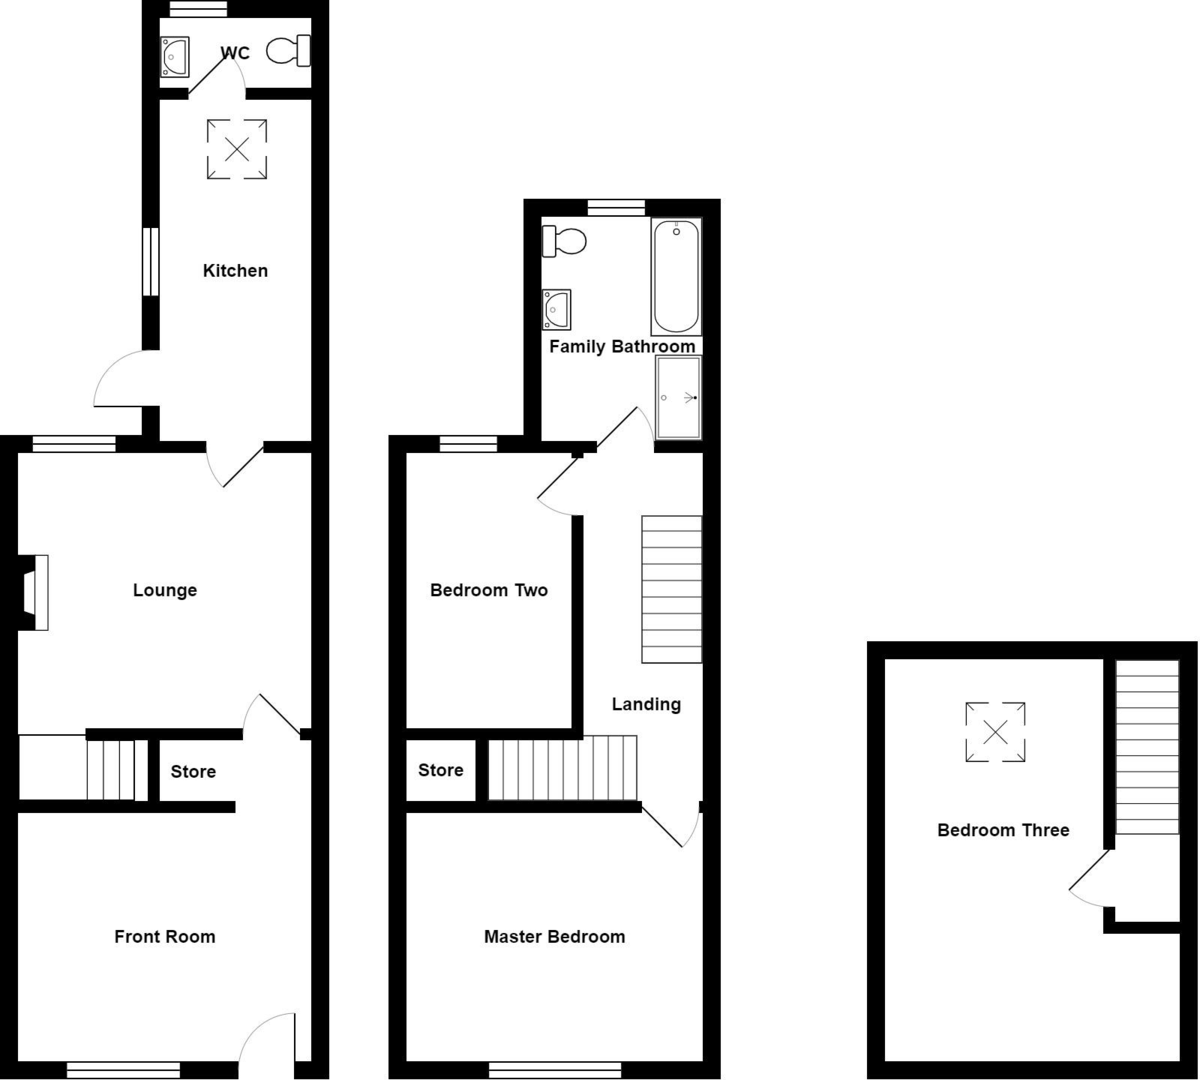
Traditional home close to the heart of town updated to have a contemporary finish. With two reception rooms and three bedrooms this versatile home will appeal to professional families. The accommodation briefly comprises:
LIVING ROOM TO the front aspect and with door leading out to the street
DINING ROOM Looking out to the rear elevation and with electric log burner
KITCHEN Galley kitchen with oak effect units, dark worktops and upstands, tile splash back, gloss black tiled floor and breakfast bar.
WC Two piece white WC to rear elevation
COURTYARD Compact court yard to the rear with gate to the side giving quick access to the recreation park. The courtyards is walled, with flag stones keeping maintenance responsibilities low and a shed is included
MASTER BEDROOM Double bedroom to the front apsect
BEDROOM 3 Single room to the rear elevation with built in wardrobe
BATHROOM White four piece bathroom with large shower unit with mixer shower, bath, WC and wash basin. Marble effect wall tiles and oak effect flooring
BEDROOM 2 Set in to the eaves on the second floor this quircky room would be ideal for a teenager with a sky light, eaves storage.
Accuracy: Whilst we endeavour to make our sales/lettings details accurate and reliable, if there is any point which is of particular importance to you, please contact the office and we will be pleased to check the information. Do so, particularly if contemplating travelling some distance to view the property. Sonic / laser Tape: All measurements have been taken using a sonic / laser tape measure and therefore, may be subject to a small margin of error. Services Not tested: The mention of any appliances and/or services within these Sales/Lettings Particulars does not imply they are in full and efficient working order. All Measurements: All Measurements are Approximate.
LIVING ROOM TO the front aspect and with door leading out to the street
DINING ROOM Looking out to the rear elevation and with electric log burner
KITCHEN Galley kitchen with oak effect units, dark worktops and upstands, tile splash back, gloss black tiled floor and breakfast bar.
WC Two piece white WC to rear elevation
COURTYARD Compact court yard to the rear with gate to the side giving quick access to the recreation park. The courtyards is walled, with flag stones keeping maintenance responsibilities low and a shed is included
MASTER BEDROOM Double bedroom to the front apsect
BEDROOM 3 Single room to the rear elevation with built in wardrobe
BATHROOM White four piece bathroom with large shower unit with mixer shower, bath, WC and wash basin. Marble effect wall tiles and oak effect flooring
BEDROOM 2 Set in to the eaves on the second floor this quircky room would be ideal for a teenager with a sky light, eaves storage.
Accuracy: Whilst we endeavour to make our sales/lettings details accurate and reliable, if there is any point which is of particular importance to you, please contact the office and we will be pleased to check the information. Do so, particularly if contemplating travelling some distance to view the property. Sonic / laser Tape: All measurements have been taken using a sonic / laser tape measure and therefore, may be subject to a small margin of error. Services Not tested: The mention of any appliances and/or services within these Sales/Lettings Particulars does not imply they are in full and efficient working order. All Measurements: All Measurements are Approximate.
Additional Information
Furnish Type:
Unfurnished
Security Deposit:
£1,038
Ramsbottom Street, Crewe
Struggling to find a property? Get in touch and we'll help you find your ideal property.