- Detached bungalow
- Located in rural village
- Ideal project
- No Chain
- Oil heating system
- Front and rear gardens
- Close to local shops
- Near junior school
An excellent opportunity to purchase this well-presented three-bedroom detached bungalow offered with no chain and situated within the highly sought-after village of Sturton by Stow. Offering spacious and modern accommodation throughout, the property benefits from off road parking for multiple vehicles, an enclosed rear garden and boasts a convenient location with local amenities including a junior school, public house and local Co-Op
This detached bungalow on Saxilby Road offers a perfect blend of modern living and serene countryside charm. This property boasts three well-proportioned bedrooms, a spacious kitchen, bathroom and benefits from efficient oil heating, ensuring comfort throughout the seasons.
One of the standout features of this property is the ample parking space, accommodating up to several vehicles, which is a rare find in such a tranquil setting.
In summary, this three-bedroom detached bungalow offers a wonderful opportunity to embrace rural living in Sturton By Stow. With its modern comforts, generous parking, and proximity to local amenities, it is a property not to be missed.
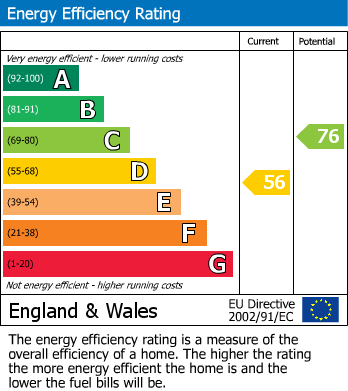
EPC Rating - D
Council Tax Band - C
Tenure - Freehold
Hallway/Landing
Light wood effect laminate flooring and a radiator further along, fully fitted new carpet, two large inbuilt cupboards, double glazing window to the front aspect and fitted new carpet
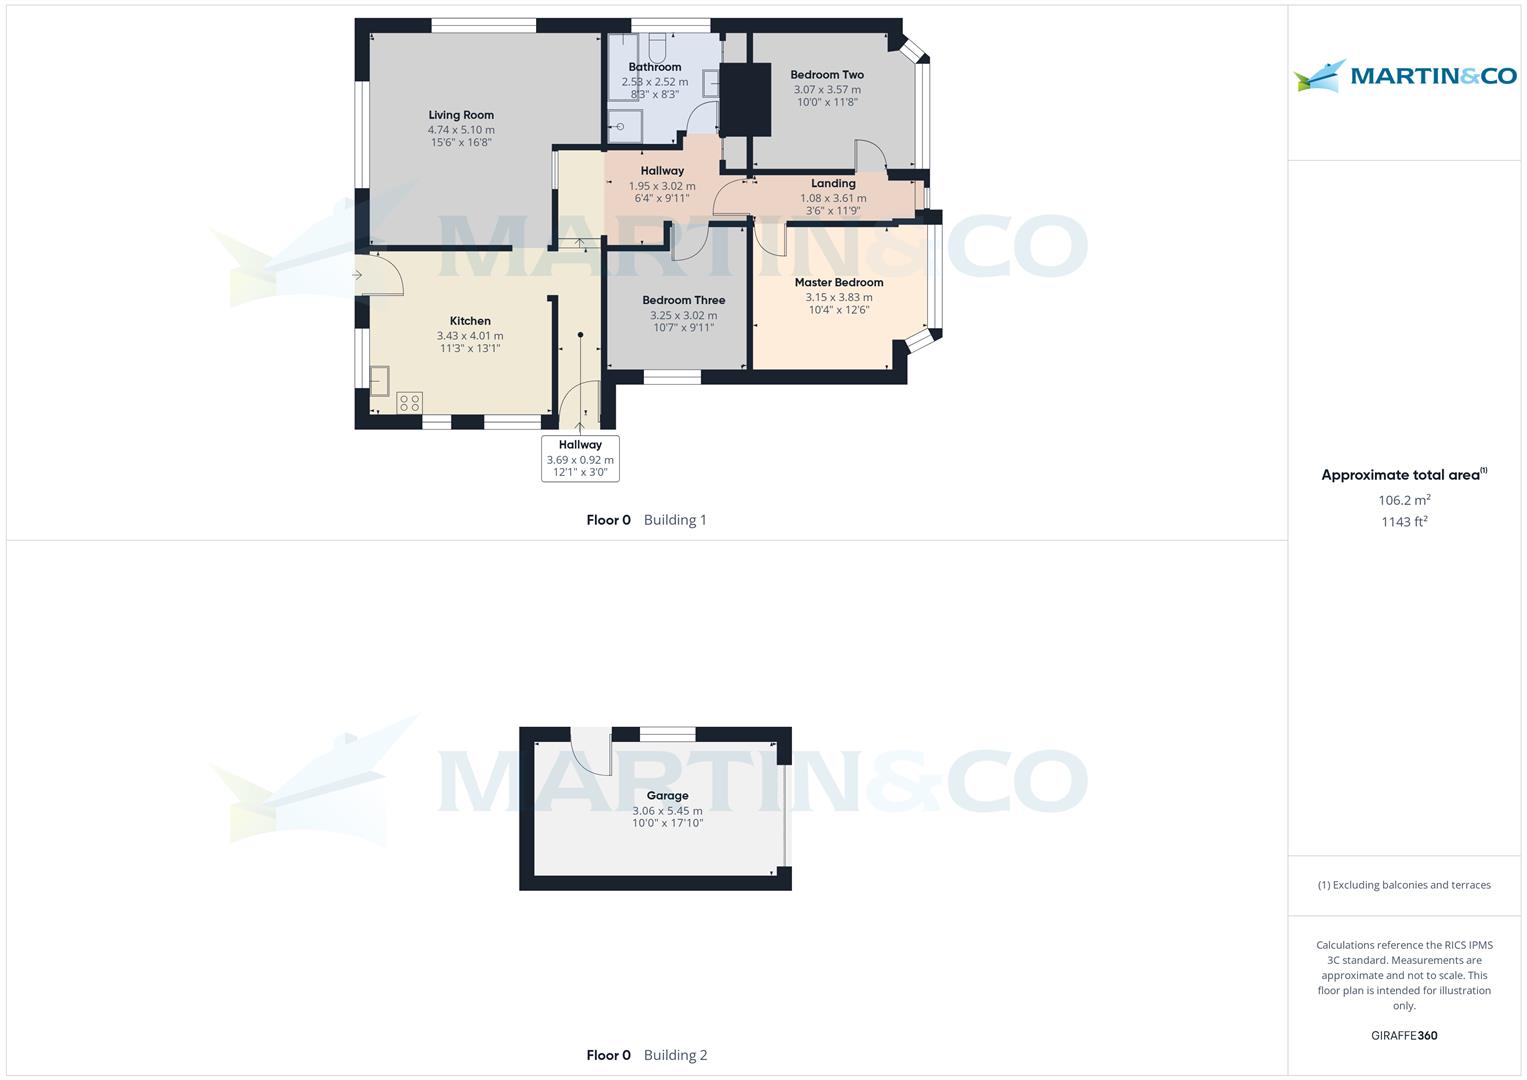
Kitchen (3.43 x 4.01)
Base and eye level units with laminated work surfaces, room for dishwasher, washing machine and under counter fridge if needed plus further space for a freestanding fridge freezer. There's an inset stainless steel sink and drainer. plus an electric hob with fitted extractor above. There's light wood effect laminate flooring, rear and side facing double glazed windows, a door accessing the rear garden and both wall mounted and ceiling lights
Living Room (4.74 x 5.10)
Windows to the side and rear aspect, carpet throughout, wall and ceiling light fixtures, a fire surround and two radiators.
Master Bedroom (3.15 x 3.83)
Double bedroom, fully fitted new carpet, fitted wardrobes, top cupboards and vanity unit, double glazed bay window to the front front aspect and ceiling spot lights
Bedroom Two (3.07 x 3.57)
Double bedroom has fully fitted new carpet, double glazed bay window to the front aspect, single radiator and wall mounted light fittings
Bedroom Three (3.25 x 3.02)
Double bedroom, double glazed window to front aspect, single radiator, wall mounted light fitting and fully fitted new carpet
Bathroom (2.53 x 2.52)
Family bathroom double glazed window side facing aspect, electric shower cubicle, wash hand basin, low level WC, bath and radiator, inbuilt cupboard, tiled walls to wet areas and tiled flooring
Garage (3.06 x 5.45)
Single garage with power and electric lighting
Front Garden
Driveway providing off road parking for multiple cars leading to a single garage. Boasting an ideal opportunity to landscape and make your own
Rear Garden
This well established garden is mainly laid to lawn with a raised slabbed patio area to enjoy from the kitchen door with open countryside views at the back
Fixture and Fittings
Please Note : Items described in these particulars are included in the sale, all other items are specifically excluded. We cannot verify that they are in working order, or fit for their purpose. The buyer is advised to obtain verification from their solicitor or surveyor. Measurements shown in these particulars are approximate and as room guides only. They must not be relied upon or taken as accurate. Purchasers must satisfy themselves in this respect.
3.43 x 4.01 (11'3" x 13'1")
4.74 x 5.10 (15'6" x 16'8")
3.15 x 3.83 (10'4" x 12'6")
3.07 x 3.57 (10'0" x 11'8")
3.25 x 3.02 (10'7" x 9'10")
2.53 x 2.52 (8'3" x 8'3")
3.06 x 5.45 (10'0" x 17'10")
| Tax Band | % | Taxable Sum | Tax |
|---|
Struggling to find a property? Get in touch and we'll help you find your ideal property.