Property Description
Why you'll like it
A fantastic opportunity to purchase this beautifully presented detached chalet-style home, occupying a generous corner plot in a sought-after residential location. Ideally positioned close to local shops, regular bus routes and picturesque parkland and countryside walks, this versatile home offers flexible accommodation, private off-road parking and a private south-west facing garden, making it an ideal choice for families, downsizers or those looking for multi-generational living.
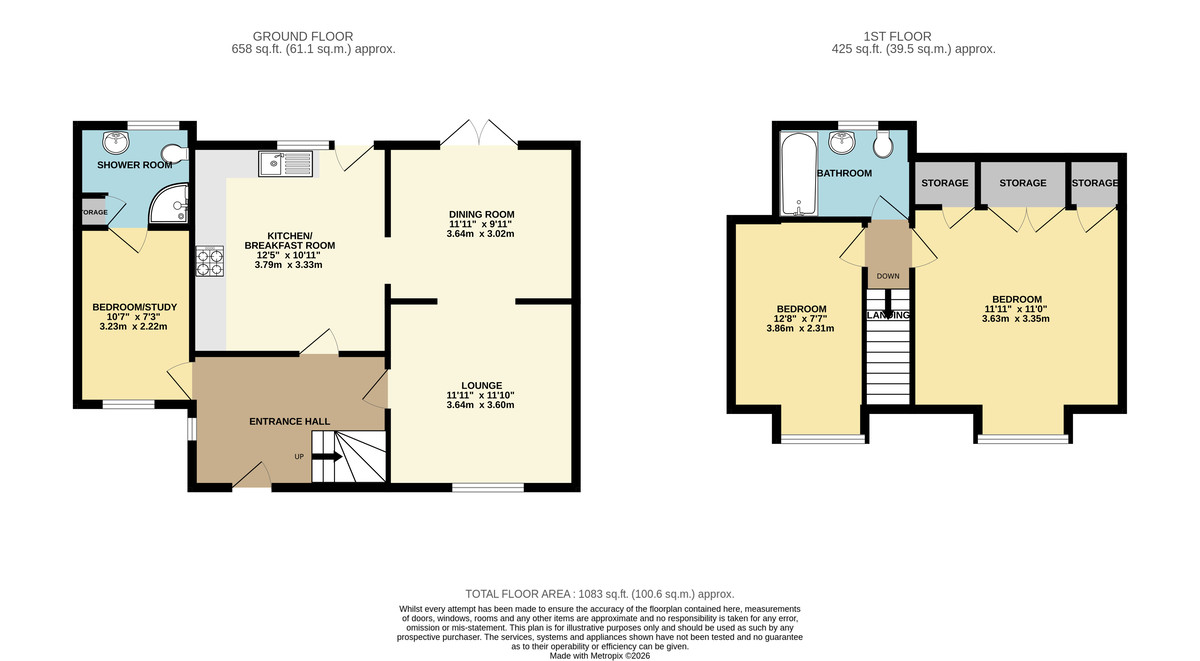
You are welcomed into the property via a bright and spacious entrance hall, featuring attractive oak flooring and providing access to the principal ground floor accommodation.
The living room is positioned to the front of the property and provides a warm and inviting space to relax, centred around a contemporary wood-burning stove. An open-plan layout leads seamlessly into the dining room, creating an excellent space for both everyday family life and entertaining. French doors open directly onto the rear garden, allowing natural light to flood the room.
The generous kitchen/breakfast room overlooks the rear garden and is fitted with a comprehensive range of wall and base units complemented by ample work surface space. Integrated appliances include a high-level electric oven and electric hob with extractor hood over, whilst there is further space for additional appliances and a breakfast table, making this a practical and sociable room.
A real advantage of this home is the versatile ground floor study, which can easily be utilised as a third bedroom or guest room. Adjoining this room is a modern shower room, making it ideal for visiting guests, those requiring ground floor accommodation or those working from home.
To the first floor are two well-proportioned double bedrooms. The principal bedroom benefits from built-in wardrobes together with a useful utility cupboard, offering potential for conversion back into an en-suite cloakroom if desired (subject to any necessary works). The second bedroom is also a comfortable double, and both are served by a contemporary family bathroom fitted with a white three-piece suite and shower over the bath.
Externally, the property occupies an attractive corner plot with the added benefit of private off-road parking. The enclosed south-west facing rear garden provides a wonderful space to enjoy the afternoon and evening sunshine, with ample room for outdoor dining, entertaining and gardening.
This charming and versatile home combines spacious accommodation with an excellent location close to everyday amenities and beautiful countryside, and an internal viewing is highly recommended to fully appreciate everything it has to offer.
Property location
Trowbridge is the county town of Wiltshire and offers much to the region and its visitors. The town boasts a multitude of independent shops, high street brands along with a diverse choice of cafes, pubs and restaurants along with a popular cinema complex. Trowbridge also offers plentiful open spaces and sports facilities with the famous Kennet and Avon canal also within easy reach. Trowbridge railway station provides direct access to the cities of Bath, Bristol and South Wales. Westbury which is approximately 5 miles to the south by road also provides direct rail services to London Paddington.
How to find me
Satnav postcode: BA14 0PE
What3words:///markets.height.racked
For your information
Martin & Co Westbury haven't tested any of the appliances listed in these details, or asked for warranty or service certificates, unless stated - they're on an 'as seen' basis. You should only use floor plans and measurements as a general guide to room layout and design, as they're not exact. Potential buyers are advised to recheck the measurements before completion. Money Laundering Regulations: Purchasers will be asked to produce identification and proof of residency documentation, once an offer has been agreed, we need to hold this on file before solicitors can be instructed.
A fantastic opportunity to purchase this beautifully presented detached chalet-style home, occupying a generous corner plot in a sought-after residential location. Ideally positioned close to local shops, regular bus routes and picturesque parkland and countryside walks, this versatile home offers flexible accommodation, private off-road parking and a private south-west facing garden, making it an ideal choice for families, downsizers or those looking for multi-generational living.
You are welcomed into the property via a bright and spacious entrance hall, featuring attractive oak flooring and providing access to the principal ground floor accommodation.
The living room is positioned to the front of the property and provides a warm and inviting space to relax, centred around a contemporary wood-burning stove. An open-plan layout leads seamlessly into the dining room, creating an excellent space for both everyday family life and entertaining. French doors open directly onto the rear garden, allowing natural light to flood the room.
The generous kitchen/breakfast room overlooks the rear garden and is fitted with a comprehensive range of wall and base units complemented by ample work surface space. Integrated appliances include a high-level electric oven and electric hob with extractor hood over, whilst there is further space for additional appliances and a breakfast table, making this a practical and sociable room.
A real advantage of this home is the versatile ground floor study, which can easily be utilised as a third bedroom or guest room. Adjoining this room is a modern shower room, making it ideal for visiting guests, those requiring ground floor accommodation or those working from home.
To the first floor are two well-proportioned double bedrooms. The principal bedroom benefits from built-in wardrobes together with a useful utility cupboard, offering potential for conversion back into an en-suite cloakroom if desired (subject to any necessary works). The second bedroom is also a comfortable double, and both are served by a contemporary family bathroom fitted with a white three-piece suite and shower over the bath.
Externally, the property occupies an attractive corner plot with the added benefit of private off-road parking. The enclosed south-west facing rear garden provides a wonderful space to enjoy the afternoon and evening sunshine, with ample room for outdoor dining, entertaining and gardening.
This charming and versatile home combines spacious accommodation with an excellent location close to everyday amenities and beautiful countryside, and an internal viewing is highly recommended to fully appreciate everything it has to offer.
Property location
Trowbridge is the county town of Wiltshire and offers much to the region and its visitors. The town boasts a multitude of independent shops, high street brands along with a diverse choice of cafes, pubs and restaurants along with a popular cinema complex. Trowbridge also offers plentiful open spaces and sports facilities with the famous Kennet and Avon canal also within easy reach. Trowbridge railway station provides direct access to the cities of Bath, Bristol and South Wales. Westbury which is approximately 5 miles to the south by road also provides direct rail services to London Paddington.
How to find me
Satnav postcode: BA14 0PE
What3words:///markets.height.racked
For your information
Martin & Co Westbury haven't tested any of the appliances listed in these details, or asked for warranty or service certificates, unless stated - they're on an 'as seen' basis. You should only use floor plans and measurements as a general guide to room layout and design, as they're not exact. Potential buyers are advised to recheck the measurements before completion. Money Laundering Regulations: Purchasers will be asked to produce identification and proof of residency documentation, once an offer has been agreed, we need to hold this on file before solicitors can be instructed.
Additional Information
Tenure:
Freehold
Council Tax Band:
D
Mortgage calculator
Calculate your stamp duty
Results
Stamp Duty To Pay:
Effective Rate:
| Tax Band | % | Taxable Sum | Tax |
|---|
Drynham Road, Trowbridge
Struggling to find a property? Get in touch and we'll help you find your ideal property.