Standout Features
- Ideal for first time buyers and investors
- Conservatory
- Downstairs WC
- Driveway
- Close to local amenities
- Gas central heating
Property Description
This well-presented three-bedroom semi-detached property in Oldbury offers spacious and versatile accommodation, making it an ideal home for families, first-time buyers, or those looking to upsize.
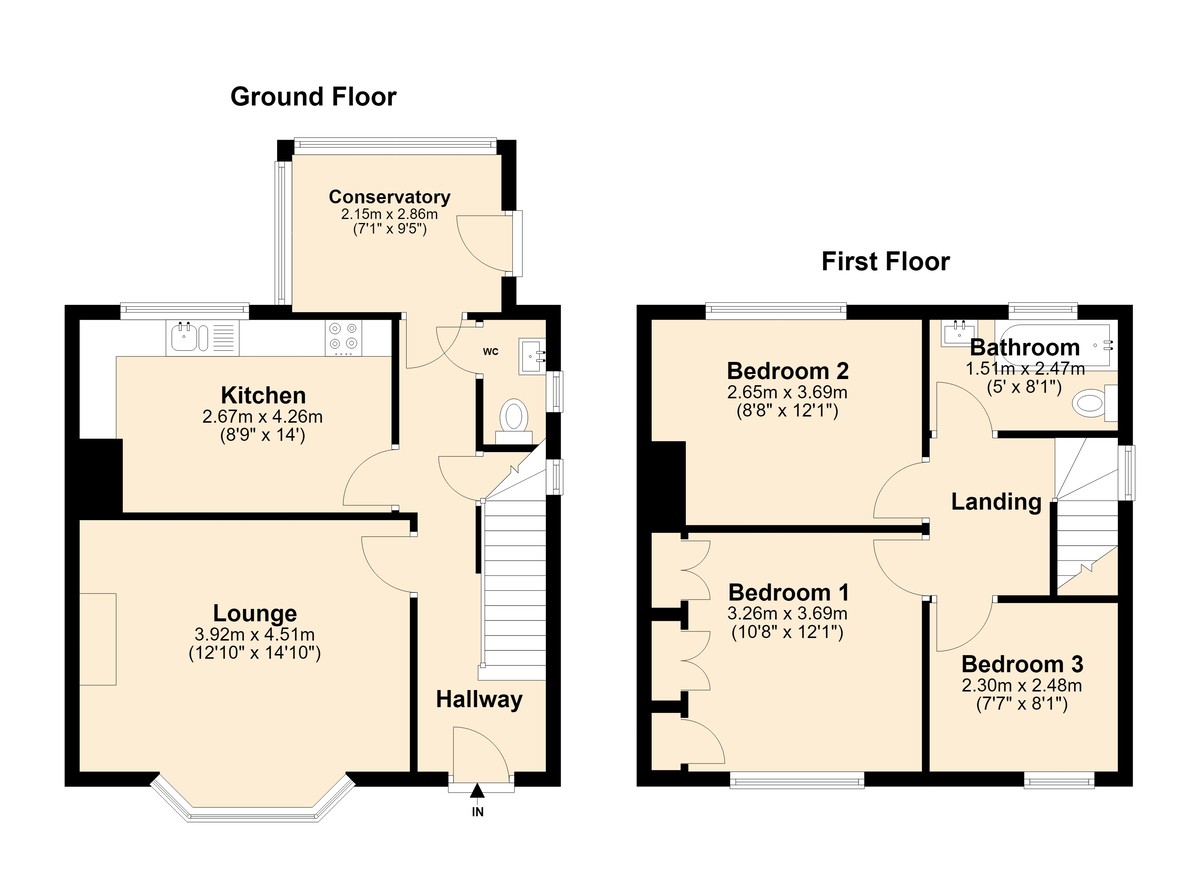
The ground floor comprises a welcoming entrance hallway leading to a generous lounge with a bay window, providing a bright and comfortable living space. The fitted kitchen offers ample room for dining and has direct access to the conservatory, creating an additional reception area that is perfect for relaxing, entertaining, or enjoying views of the garden. A convenient downstairs WC completes the ground floor accommodation.
To the first floor, the property benefits from three bedrooms, including a spacious principal bedroom and two further well-proportioned bedrooms, suitable for children, guests, or use as a home office. The family bathroom is accessed from the landing and is fitted with the essential amenities for modern family living.
Externally, the property's semi-detached design provides an attractive and practical layout, with well-balanced living and bedroom accommodation across both floors.
This delightful home is ideally suited to a range of buyers seeking comfortable and flexible living space in a popular residential location in Oldbury.
ROOM SIZES
Hallway
Lounge: 14' 10" x 12' 10" (4.52m x 3.91m)
Kitchen: 14' 0" x 8' 9" (4.27m x 2.67m)
Conservatory: 9' 5" x 7' 1" (2.87m x 2.16m)
WC
FIRST FLOOR
Landing
Bedroom One: 12' 1" x 10' 8" (3.68m x 3.25m)
Bedroom Two: 12' 1" x 8' 8" (3.68m x 2.64m)
Bedroom Three: 8' 1" x 7' 7" (2.46m x 2.31m)
Bathroom: 8' 1" x 5' 0" (2.46m x 1.52m)
OUTSIDE
Driveway
Rear Garden
The ground floor comprises a welcoming entrance hallway leading to a generous lounge with a bay window, providing a bright and comfortable living space. The fitted kitchen offers ample room for dining and has direct access to the conservatory, creating an additional reception area that is perfect for relaxing, entertaining, or enjoying views of the garden. A convenient downstairs WC completes the ground floor accommodation.
To the first floor, the property benefits from three bedrooms, including a spacious principal bedroom and two further well-proportioned bedrooms, suitable for children, guests, or use as a home office. The family bathroom is accessed from the landing and is fitted with the essential amenities for modern family living.
Externally, the property's semi-detached design provides an attractive and practical layout, with well-balanced living and bedroom accommodation across both floors.
This delightful home is ideally suited to a range of buyers seeking comfortable and flexible living space in a popular residential location in Oldbury.
ROOM SIZES
Hallway
Lounge: 14' 10" x 12' 10" (4.52m x 3.91m)
Kitchen: 14' 0" x 8' 9" (4.27m x 2.67m)
Conservatory: 9' 5" x 7' 1" (2.87m x 2.16m)
WC
FIRST FLOOR
Landing
Bedroom One: 12' 1" x 10' 8" (3.68m x 3.25m)
Bedroom Two: 12' 1" x 8' 8" (3.68m x 2.64m)
Bedroom Three: 8' 1" x 7' 7" (2.46m x 2.31m)
Bathroom: 8' 1" x 5' 0" (2.46m x 1.52m)
OUTSIDE
Driveway
Rear Garden
Additional Information
Tenure:
Freehold
Council Tax Band:
B
Mortgage calculator
Calculate your stamp duty
Results
Stamp Duty To Pay:
Effective Rate:
| Tax Band | % | Taxable Sum | Tax |
|---|
Wheatley Road, Oldbury, B68
Struggling to find a property? Get in touch and we'll help you find your ideal property.
Birmingham Harborne
143 High Street,
Harborne,
Birmingham,
B17 9NP,
England