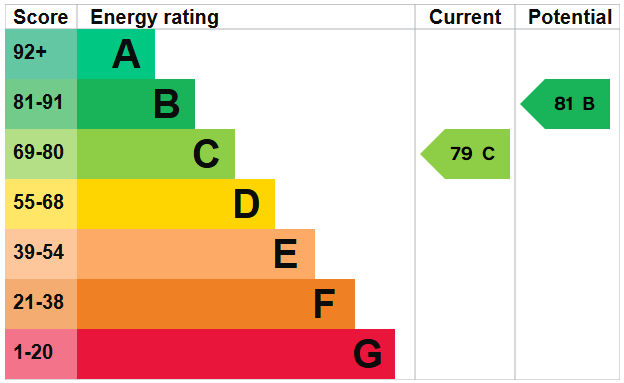
Standout Features
- MODERN APARTMENT
- LARGE MASTER BEDROOM
- DRESSING AREA
- FITTED WARDROBES
- ELECTRIC CENTRAL HEATING
- ALLOCATED PARKING SPACE
- FIRST FLOOR
- IDEAL FIRST TIME BUY
Property Description
Martin & Co are delighted to bring to market this beautifully presented two-bedroom, first-floor apartment, set within an attractive Tudor-style development and offering a fantastic opportunity for first-time buyers.
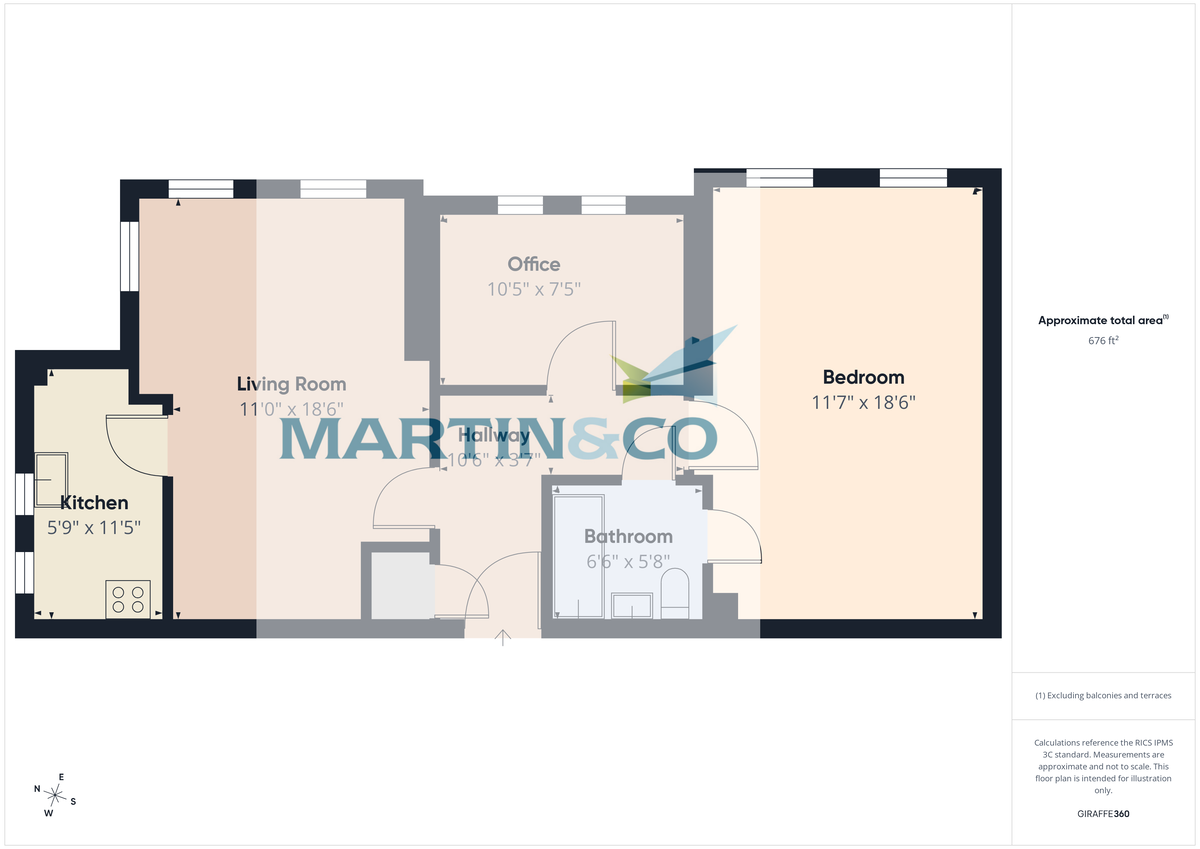
Arranged over approximately 676 sq ft, this well-proportioned home opens into a welcoming hallway leading to all principal rooms. The generous living/dining room is flooded with natural light from a triple aspect of windows and offers ample space for both relaxing and entertaining, with attractive wood flooring running throughout the main living areas.
The fitted kitchen features light wood shaker-style units with contrasting dark worktops, an integrated oven and hob, space for a washing machine, and a bright outlook over the surrounding rooftops and greenery.
The impressive master bedroom is a real highlight, benefitting from its own dedicated dressing area and direct access to a stylish Jack and Jill bathroom - also accessible from the hallway, making it ideal for guests. A versatile second room currently configured as a home office would suit equally well as a second bedroom, nursery, or study, depending on your needs.
Additional benefits include electric central heating and one allocated parking space within the development's private parking area.
Key Features:
- Two bedroom first floor apartment
- Spacious master bedroom with dressing area
- Jack and Jill bathroom with access from both master bedroom and hallway
- Versatile second bedroom/home office
- Bright, dual-aspect living/dining room
- Fitted kitchen with integrated appliances
- Electric central heating
- One allocated parking space
- Approximately 676 sq ft
- Ideal first-time buy
LIVING ROOM 18' 6" x 11' (5.64m x 3.35m)
KITCHEN 11' 5" x 5' 9" (3.48m x 1.75m)
MASTER BEDROOM 18' 6" x 11' 7" (5.64m x 3.53m)
BEDROOM 10' 5" x 7' 5" (3.18m x 2.26m)
BATHROOM 6' 6" x 5' 8" (1.98m x 1.73m)
Move with Us, as the appointed selling agent, is required to conduct ID/AML and source of funds checks for the properties we sell. To date, we have absorbed the associated administrative and third party costs, however, from 1st January 2026, we will be introducing a charge to purchasers of £49 (plus VAT) to cover the increasing costs of this customer due diligence, as is increasingly standard industry practice.
Arranged over approximately 676 sq ft, this well-proportioned home opens into a welcoming hallway leading to all principal rooms. The generous living/dining room is flooded with natural light from a triple aspect of windows and offers ample space for both relaxing and entertaining, with attractive wood flooring running throughout the main living areas.
The fitted kitchen features light wood shaker-style units with contrasting dark worktops, an integrated oven and hob, space for a washing machine, and a bright outlook over the surrounding rooftops and greenery.
The impressive master bedroom is a real highlight, benefitting from its own dedicated dressing area and direct access to a stylish Jack and Jill bathroom - also accessible from the hallway, making it ideal for guests. A versatile second room currently configured as a home office would suit equally well as a second bedroom, nursery, or study, depending on your needs.
Additional benefits include electric central heating and one allocated parking space within the development's private parking area.
Key Features:
- Two bedroom first floor apartment
- Spacious master bedroom with dressing area
- Jack and Jill bathroom with access from both master bedroom and hallway
- Versatile second bedroom/home office
- Bright, dual-aspect living/dining room
- Fitted kitchen with integrated appliances
- Electric central heating
- One allocated parking space
- Approximately 676 sq ft
- Ideal first-time buy
LIVING ROOM 18' 6" x 11' (5.64m x 3.35m)
KITCHEN 11' 5" x 5' 9" (3.48m x 1.75m)
MASTER BEDROOM 18' 6" x 11' 7" (5.64m x 3.53m)
BEDROOM 10' 5" x 7' 5" (3.18m x 2.26m)
BATHROOM 6' 6" x 5' 8" (1.98m x 1.73m)
Move with Us, as the appointed selling agent, is required to conduct ID/AML and source of funds checks for the properties we sell. To date, we have absorbed the associated administrative and third party costs, however, from 1st January 2026, we will be introducing a charge to purchasers of £49 (plus VAT) to cover the increasing costs of this customer due diligence, as is increasingly standard industry practice.
Additional Information
Tenure:
Leasehold
Ground Rent:
£170 per year
Service Charge:
£2,300 per year
Mortgage calculator
Calculate your stamp duty
Results
Stamp Duty To Pay:
Effective Rate:
| Tax Band | % | Taxable Sum | Tax |
|---|
Tudor Way, Sutton Coldfield
Struggling to find a property? Get in touch and we'll help you find your ideal property.
Sutton Coldfield
14 Beeches Walk,
Sutton Coldfield,
West Midlands,
B73 6HN,
England