Standout Features
- Attractive terraced three-bedroom period home in popular Highcliffe with a Cathedral view & parking
- Modernised and open-plan kitchen/dining room
- Sitting room with wood-burning stove
- Utility room and cloakroom
- Principal bedroom with fitted wardrobes
- Two further double bedrooms and stylish family bathroom
- Landscaped garden with contemporary garden room/home offce
- Parking space with EV charging point and garden store (potential to reinstate as a garage)
- In catchment for All Saints CofE Primary School and The Westgate School
- Within easy reach of the town centre and Winchester’s mainline railway station
Property Description
THE PROPERTY Extensively extended and beautifully renovated, this exceptional mid-terrace home offers almost 1500 sq. ft. of thoughtfully designed accommodation arranged over three floors. Just half a mile from Winchester's High Street, the property enjoys a view of the city's magnificent cathedral, a feature which inspired its aptly chosen address, Cathedral View.
Perfectly suited to professionals, young families or downsizers seeking a turnkey home close to the city centre, the property also benefits from the rare advantage of off-road parking, a highly prized feature in this popular residential location.
Believed to date from the late Victorian era, the house retains its attractive period character, with handsome brick window surrounds and an elegant bay-fronted elevation. In 2018, it underwent a comprehensive programme of extension and renovation, creating a superb balance between original charm and contemporary living. The transformation included a striking kitchen extension, utility room and cloakroom, beautifully appointed family bathroom, upgraded flooring throughout with electric underfloor heating in the kitchen and bathroom, and a delightful garden room/home office, all finished to an excellent standard.
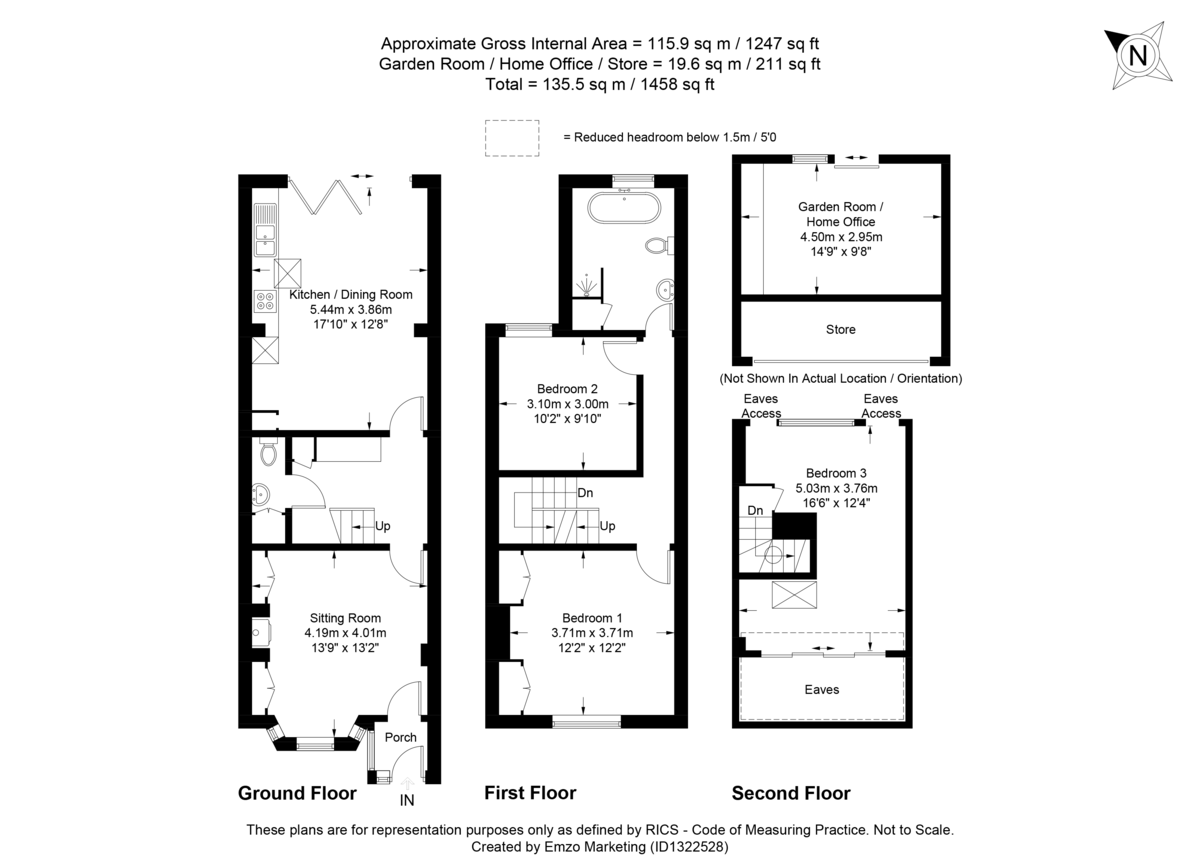
A covered entrance porch leads into a welcoming hallway that draws you through the house to the heart of the home. At the front, the elegant sitting room is filled with natural light from the bay window and centred around a charming wood-burning stove, creating a warm and inviting space. Beyond, the cleverly designed utility room offers excellent storage and gives access to the cloakroom.
To the rear of the house, the impressive open-plan kitchen and dining room provides a wonderful space for both everyday family life and entertaining. Flooded with light from glazed doors opening onto the garden, and under a large roof-light fitted with rainfall sensor, the contemporary kitchen features sleek cabinetry, generous work surfaces, integrated appliances, space for a large freestanding fridge/freezer, and ample room for a large dining table.
From here, there is a fabulous garden room/home office, creating an additional reception area, adding to the versatility of this superb family home, connecting the interior with the landscaped garden.
AND SO TO BED: The first floor landing leads to the principal bedroom which is a wonderful double room with fitted wardrobes to either side of the alcoves. Bedroom two is a further double bedroom, overlooking the garden, and the luxurious family bathroom is beautifully fitted with a freestanding bath and separate walk-in shower, along with a useful fitted linen cupboard. On the second floor, the loft conversion provides a versatile third bedroom with dormer and Velux windows, extensive eaves storage and far-reaching rooftop views towards Winchester Cathedral. Currently arranged as a home office with guest accommodation, it offers flexibility to suit a variety of lifestyles.
Combining elegant period architecture with high-quality contemporary finishes, this is a beautifully presented home offering stylish city living within easy walking distance of Winchester's vibrant centre, whilst enjoying the convenience of private parking and the rare pleasure of a cathedral view.
OUTSIDE: The front garden is protected by a low wall and colourful planters with a stylish, contemporary tiled path leading up to the front door. The lovely rear garden has been carefully landscaped to create a delightful space for enjoying sunny days and entertaining friends, with a delightful patio area accessed directly from the kitchen and steps up to a lawned area, now laid with artificial grass and well-stocked borders. Two gates each provide access to the rear and around to the front of the garden store and off-street parking area.
GARDEN ROOM/HOME OFFICE: A garage conversion is now a beautiful garden room/home office with a multitude of uses, and benefits from remote controlled heating from an infra-red heating bar in the ceiling, and electric blinds. Please note that the home office has a stud wall to the garden store, enabling it to be removed should a future buyer wish to have a full sized garage, in addition to the parking space.
Schooling: The property falls within catchment for All Saints C of E Primary School, The Westgate School, and Peter Symonds 6th Form College, each of which are within walking distance. Nearby independent schools include Winchester College, St Swithun's, King Edward VI and preparatory schools such as The Pilgrims' School, Twyford School and Prince's Mead.
Location: Highcliffe is one of Winchester's most sought after family neighbourhoods, ideally located within easy reach of the city centre, picturesque riverside walks, traditional pubs, and the excellent nearby Winchester Sport and Leisure Park which features a gym, café, children's soft play, and a 50 metre swimming pool.
The area is known for its strong community spirit, All Saints CofE Primary School is just a short walk away, whilst an active Highcliffe parents' WhatsApp group helps neighbours to stay connected. Residents also come together throughout the year for community events with nearby St Catherines Road occasionally closed to traffic to enable neighbours to gather and socialise.
Winchester's historic city centre offers an excellent selection of independent shops, cafes, restaurants and pubs, alongside cultural attractions including the Theatre Royal, Everyman cinema, museums, scenic walks and of course Winchester' Cathedral.
THE PROPERTY:
Construction: A late Victorian terraced property now over three floors, and therefore construction is believed to be of traditional red brick under a tile roof. Extended in 2018. Overall plot size 0.04acres.
Local Authorities: Hampshire County Council and Winchester City Council
Parking: Private parking space with electric car charging point on drive in front of garage.(As mentioned above, the garage has been split to create a garden store and garden room/home office, but with stud walling to enable reintegration to full size garage if required). Permit parking, available via Hampshire County Council, allows for parking on-street in the immediate area.
Services: All mains services connected.
Heating: Gas-fired central heating, some electric underfloor heating to Kitchen and Bathroom
Tenure: Freehold
EPC: Band C
Council Tax: Band: D
Broadband: (Data via Ofcom)
Standard Max 16 Mbps Download speed
Superfast Max 80 Mbps Download speed
Ultrafast Max 1800 Mbps Download speed
Flood Risk: Surface Water - very low; Rivers and Seas - very low.
Perfectly suited to professionals, young families or downsizers seeking a turnkey home close to the city centre, the property also benefits from the rare advantage of off-road parking, a highly prized feature in this popular residential location.
Believed to date from the late Victorian era, the house retains its attractive period character, with handsome brick window surrounds and an elegant bay-fronted elevation. In 2018, it underwent a comprehensive programme of extension and renovation, creating a superb balance between original charm and contemporary living. The transformation included a striking kitchen extension, utility room and cloakroom, beautifully appointed family bathroom, upgraded flooring throughout with electric underfloor heating in the kitchen and bathroom, and a delightful garden room/home office, all finished to an excellent standard.
A covered entrance porch leads into a welcoming hallway that draws you through the house to the heart of the home. At the front, the elegant sitting room is filled with natural light from the bay window and centred around a charming wood-burning stove, creating a warm and inviting space. Beyond, the cleverly designed utility room offers excellent storage and gives access to the cloakroom.
To the rear of the house, the impressive open-plan kitchen and dining room provides a wonderful space for both everyday family life and entertaining. Flooded with light from glazed doors opening onto the garden, and under a large roof-light fitted with rainfall sensor, the contemporary kitchen features sleek cabinetry, generous work surfaces, integrated appliances, space for a large freestanding fridge/freezer, and ample room for a large dining table.
From here, there is a fabulous garden room/home office, creating an additional reception area, adding to the versatility of this superb family home, connecting the interior with the landscaped garden.
AND SO TO BED: The first floor landing leads to the principal bedroom which is a wonderful double room with fitted wardrobes to either side of the alcoves. Bedroom two is a further double bedroom, overlooking the garden, and the luxurious family bathroom is beautifully fitted with a freestanding bath and separate walk-in shower, along with a useful fitted linen cupboard. On the second floor, the loft conversion provides a versatile third bedroom with dormer and Velux windows, extensive eaves storage and far-reaching rooftop views towards Winchester Cathedral. Currently arranged as a home office with guest accommodation, it offers flexibility to suit a variety of lifestyles.
Combining elegant period architecture with high-quality contemporary finishes, this is a beautifully presented home offering stylish city living within easy walking distance of Winchester's vibrant centre, whilst enjoying the convenience of private parking and the rare pleasure of a cathedral view.
OUTSIDE: The front garden is protected by a low wall and colourful planters with a stylish, contemporary tiled path leading up to the front door. The lovely rear garden has been carefully landscaped to create a delightful space for enjoying sunny days and entertaining friends, with a delightful patio area accessed directly from the kitchen and steps up to a lawned area, now laid with artificial grass and well-stocked borders. Two gates each provide access to the rear and around to the front of the garden store and off-street parking area.
GARDEN ROOM/HOME OFFICE: A garage conversion is now a beautiful garden room/home office with a multitude of uses, and benefits from remote controlled heating from an infra-red heating bar in the ceiling, and electric blinds. Please note that the home office has a stud wall to the garden store, enabling it to be removed should a future buyer wish to have a full sized garage, in addition to the parking space.
Schooling: The property falls within catchment for All Saints C of E Primary School, The Westgate School, and Peter Symonds 6th Form College, each of which are within walking distance. Nearby independent schools include Winchester College, St Swithun's, King Edward VI and preparatory schools such as The Pilgrims' School, Twyford School and Prince's Mead.
Location: Highcliffe is one of Winchester's most sought after family neighbourhoods, ideally located within easy reach of the city centre, picturesque riverside walks, traditional pubs, and the excellent nearby Winchester Sport and Leisure Park which features a gym, café, children's soft play, and a 50 metre swimming pool.
The area is known for its strong community spirit, All Saints CofE Primary School is just a short walk away, whilst an active Highcliffe parents' WhatsApp group helps neighbours to stay connected. Residents also come together throughout the year for community events with nearby St Catherines Road occasionally closed to traffic to enable neighbours to gather and socialise.
Winchester's historic city centre offers an excellent selection of independent shops, cafes, restaurants and pubs, alongside cultural attractions including the Theatre Royal, Everyman cinema, museums, scenic walks and of course Winchester' Cathedral.
THE PROPERTY:
Construction: A late Victorian terraced property now over three floors, and therefore construction is believed to be of traditional red brick under a tile roof. Extended in 2018. Overall plot size 0.04acres.
Local Authorities: Hampshire County Council and Winchester City Council
Parking: Private parking space with electric car charging point on drive in front of garage.(As mentioned above, the garage has been split to create a garden store and garden room/home office, but with stud walling to enable reintegration to full size garage if required). Permit parking, available via Hampshire County Council, allows for parking on-street in the immediate area.
Services: All mains services connected.
Heating: Gas-fired central heating, some electric underfloor heating to Kitchen and Bathroom
Tenure: Freehold
EPC: Band C
Council Tax: Band: D
Broadband: (Data via Ofcom)
Standard Max 16 Mbps Download speed
Superfast Max 80 Mbps Download speed
Ultrafast Max 1800 Mbps Download speed
Flood Risk: Surface Water - very low; Rivers and Seas - very low.
Additional Information
Tenure:
Freehold
Council Tax Band:
D
Mortgage calculator
Calculate your stamp duty
Results
Stamp Duty To Pay:
Effective Rate:
| Tax Band | % | Taxable Sum | Tax |
|---|
Cathedral View, SO23
Struggling to find a property? Get in touch and we'll help you find your ideal property.