Standout Features
- Two Double Bedroom 6th Floor Apartment
- Private Terrace
- Great City Views
- Open Plan Living
- Allocated Parking Space
- EWS1 Certificate Approved
- Master Bedroom With En-Suite & Fitted Wardrobes
- Subject to Reserve Price
- For Sale by Modern Auction �" T & C’s apply
- Ideal BTL or FTB
Property Description
***EWS1 Certificate Approved*** Making for an ideal first time purchase or investment opportunity this two bedroom sixth floor apartment affords a contemporary interior and private terrace with City Centre views. Being offered to the market with no onward chain the accommodation comprises of an entrance hall opening out into an open plan living/dining/kitchen, master bedroom with fitted wardrobes and en-suite, second double bedroom with fitted wardrobes and a main bathroom. Also benefitting from an allocated parking space, early viewing is strongly recommended.
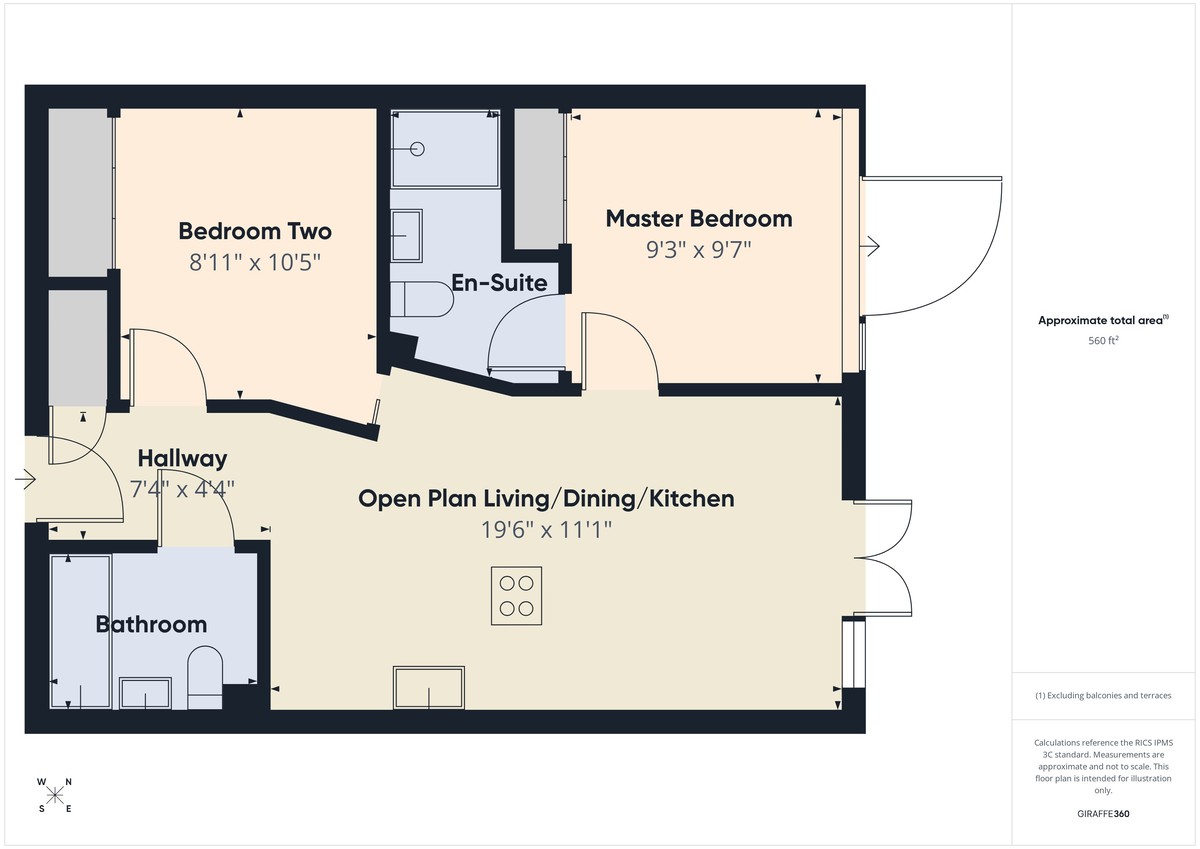
HALLWAY 7' 4" x 4' 4" (2.24m x 1.32m) With fitted carpet, airing cupboard, intercom system and fitted ceiling spotlights.
OPEN PLAN LIVING/DINING/KITCHEN 19' 6" x 11' 1" (5.94m x 3.38m) The living area has fitted carpet, double glazed windows and French Doors to the private terrace, wall mounted electric heater and fitted ceiling spotlights. The fitted kitchen has a range of fitted high and low level units with a rolled edge worktop over incorporating a one and quarter bowl stainless steel sink and drainer, breakfast bar seating, splash back tiling, integrated electric oven, inset hob with extractor hood over, integrated microwave, fridge, freezer, slimline dishwasher and washer dryer, vinyl flooring and fitted ceiling spotlights.
MASTER BEDROOM 9' 7" x 9' 3" (2.92m x 2.82m) With fitted carpet, double glazed windows and French Doors to the private terrace, wall mounted electric heater, fitted wardrobe with sliding doors and fitted ceiling spotlights.
EN-SUITE With a double wide walk in shower enclosure with a mains fed mixer bar shower, low flush w.c., pedestal wash hand basin, vinyl flooring, part wall tiling, chrome heated towel rail and fitted ceiling spotlights
BEDROOM TWO 10' 5" x 8' 11" (3.18m x 2.72m) With fitted carpet, wall mounted electric heater, fitted wardrobe with sliding doors and fitted ceiling spotlights.
BATHROOM Comprising of a panelled bath with chrome mixer taps and shower attachment over, low flush w.c., pedestal wash hand basin, vinyl flooring, part wall tiling, chrome heated towel rail and fitted ceiling spotlights.
EXTERNAL With a private terrace with views across the City Centre and an allocated, gated parking space.
AUCTIONEER COMMENTS
This property is for sale by Modern Method of Auction allowing the buyer and seller to complete within a 56 Day Reservation
Period. Interested parties' personal data will be shared with the Auctioneer (iamsold Ltd).
If considering a mortgage, inspect and consider the property carefully with your lender before bidding. A Buyer Information
Pack is provided, which you must view before bidding. The buyer is responsible for the Pack fee. For the most recent
information on the Buyer Information Pack fee, please contact the iamsold team.
The buyer signs a Reservation Agreement and makes payment of a Non-Refundable Reservation Fee of 4.5% of the purchase
price inc VAT, subject to a minimum of £6,600 inc. VAT. This Fee is paid to reserve the property to the buyer during the
Reservation Period and is paid in addition to the purchase price. The Fee is considered within calculations for stamp duty.
Services may be recommended by the Agent/Auctioneer in which they will receive payment from the service provider if the
service is taken. Payment varies but will be no more than £960 inc. VAT. These services are optional.
REFERRAL ARRANGEMENTS The Partner Agent and Auctioneer may recommend the services of third parties to you. Whilst these services are recommended as it is believed they will benefit you; you are under no obligation to use any of these services and you should always consider your options before services are accepted. Where services are accepted, please be aware that the Auction Coordinator or Partner Agent may receive payment for the recommendation. Where this is the case, the Partner Agent and Auctioneer will inform you of any referral arrangements and any payment they will receive, prior to any services being taken by you.
HALLWAY 7' 4" x 4' 4" (2.24m x 1.32m) With fitted carpet, airing cupboard, intercom system and fitted ceiling spotlights.
OPEN PLAN LIVING/DINING/KITCHEN 19' 6" x 11' 1" (5.94m x 3.38m) The living area has fitted carpet, double glazed windows and French Doors to the private terrace, wall mounted electric heater and fitted ceiling spotlights. The fitted kitchen has a range of fitted high and low level units with a rolled edge worktop over incorporating a one and quarter bowl stainless steel sink and drainer, breakfast bar seating, splash back tiling, integrated electric oven, inset hob with extractor hood over, integrated microwave, fridge, freezer, slimline dishwasher and washer dryer, vinyl flooring and fitted ceiling spotlights.
MASTER BEDROOM 9' 7" x 9' 3" (2.92m x 2.82m) With fitted carpet, double glazed windows and French Doors to the private terrace, wall mounted electric heater, fitted wardrobe with sliding doors and fitted ceiling spotlights.
EN-SUITE With a double wide walk in shower enclosure with a mains fed mixer bar shower, low flush w.c., pedestal wash hand basin, vinyl flooring, part wall tiling, chrome heated towel rail and fitted ceiling spotlights
BEDROOM TWO 10' 5" x 8' 11" (3.18m x 2.72m) With fitted carpet, wall mounted electric heater, fitted wardrobe with sliding doors and fitted ceiling spotlights.
BATHROOM Comprising of a panelled bath with chrome mixer taps and shower attachment over, low flush w.c., pedestal wash hand basin, vinyl flooring, part wall tiling, chrome heated towel rail and fitted ceiling spotlights.
EXTERNAL With a private terrace with views across the City Centre and an allocated, gated parking space.
AUCTIONEER COMMENTS
This property is for sale by Modern Method of Auction allowing the buyer and seller to complete within a 56 Day Reservation
Period. Interested parties' personal data will be shared with the Auctioneer (iamsold Ltd).
If considering a mortgage, inspect and consider the property carefully with your lender before bidding. A Buyer Information
Pack is provided, which you must view before bidding. The buyer is responsible for the Pack fee. For the most recent
information on the Buyer Information Pack fee, please contact the iamsold team.
The buyer signs a Reservation Agreement and makes payment of a Non-Refundable Reservation Fee of 4.5% of the purchase
price inc VAT, subject to a minimum of £6,600 inc. VAT. This Fee is paid to reserve the property to the buyer during the
Reservation Period and is paid in addition to the purchase price. The Fee is considered within calculations for stamp duty.
Services may be recommended by the Agent/Auctioneer in which they will receive payment from the service provider if the
service is taken. Payment varies but will be no more than £960 inc. VAT. These services are optional.
REFERRAL ARRANGEMENTS The Partner Agent and Auctioneer may recommend the services of third parties to you. Whilst these services are recommended as it is believed they will benefit you; you are under no obligation to use any of these services and you should always consider your options before services are accepted. Where services are accepted, please be aware that the Auction Coordinator or Partner Agent may receive payment for the recommendation. Where this is the case, the Partner Agent and Auctioneer will inform you of any referral arrangements and any payment they will receive, prior to any services being taken by you.
Additional Information
Tenure:
Leasehold
Ground Rent:
£250 per year
Service Charge:
£3,102 per year
Council Tax Band:
D
Castle Exchange, Broad Street
Struggling to find a property? Get in touch and we'll help you find your ideal property.
Nottingham City
1 Russell Place,
Talbot Street,
Nottingham,
Nottinghamshire,
NG1 5HJ,
England