Let Available Date
Available: 09/10/2026
Standout Features
- Modern Style Apartment
- Furnished Property
- Two Double Bedrooms
- Off Road Parking Space
- Open Plan Lounge/Diner
- Good Access to A12
- Close To General Hospital
- Two Bathrooms
- Not Suitable For Pets
- Available Early October 2026
Property Description
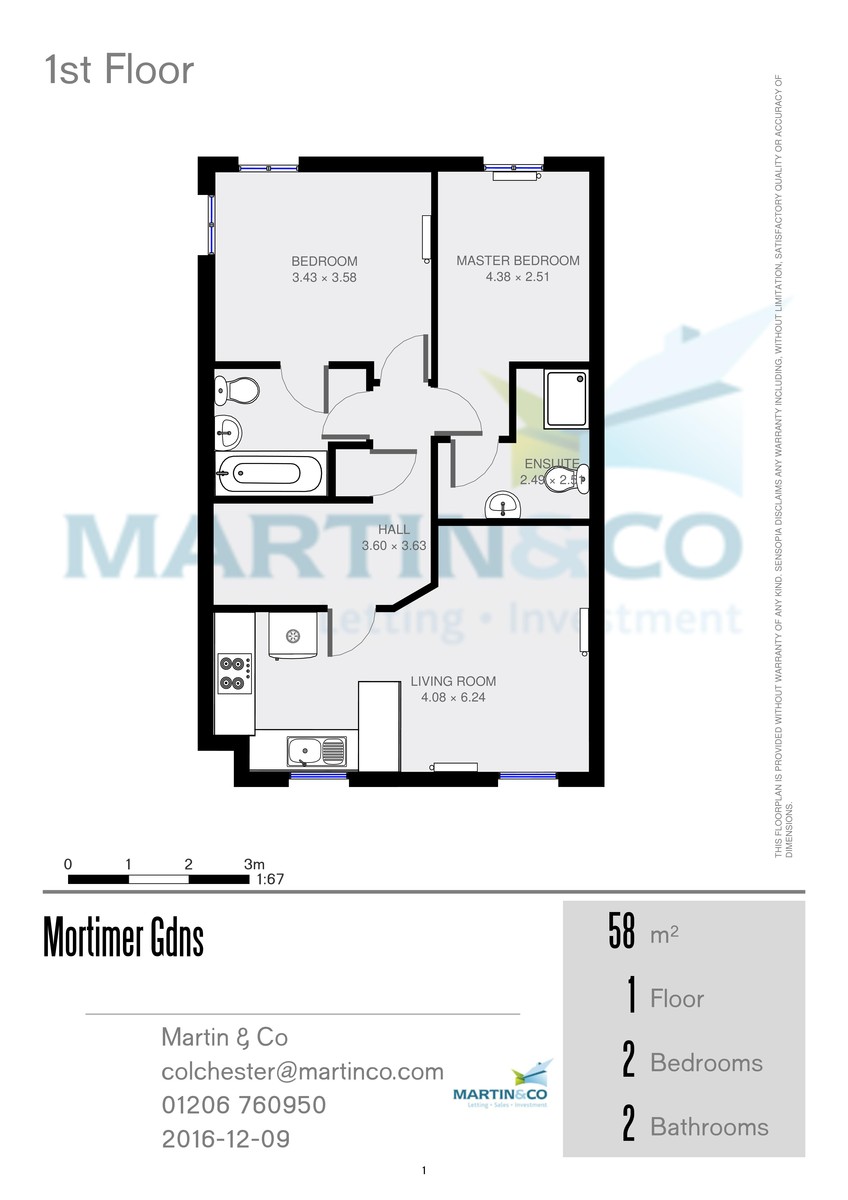
Martin & Co are pleased to present this MODERN, 2nd floor, FURNISHED, two double bedroom apartment with two bathrooms and allocated off road car parking with good access to the A12 and local supermarket.
ENTRANCE HALL 10' 1" x 7' 4" (3.078m x 2.237m) A entrance hallway with fitted carpets and a built in storage cupboard.
KITCHEN/DINER/LOUNGE 20' 0" x 13' 4" (6.097m x 4.084m) An open plan lounge/diner with fitted carpets, a fitted electric panel heater, a double glazed window, two easy chairs, coffee table and a folding dining table.
The kitchen area comes with a fitted electric oven, electric hob, extractor, a 50/50 fridge freezer, washer dryer, stainless steel sink/drainer and plenty of cupboard/surface space.
MASTER BEDROOM 15' 9" x 8' 10" (4.801m x 2.695m) A good sized double bedroom with fitted carpets, a built-in mirrored wardrobe and a en-suite shower room. The bedroom also comes with a double bedframe, double mattress and two matching chest of drawers.
ENSUITE SHOWER 7' 5" x 6' 0" (2.280m x 1.829m) A ensuite shower room with vinyl flooring, a fitted shower cubicle, wash basin, toilet and a electric heater.
2ND BEDROOM 15' 9" x 8' 10" (4.801m x 2.695m) A double second bedroom with fitted carpets, a fitted electric heater and two double glazed windows. The bedroom also has a double bedframe, double mattress, a double wardrobe and two side tables. The added benefits with this room is that you have access to a "Jack & Jill Bathroom".
BATHROOM 7' 10" x 6' 11" (2.389m x 2.123m) A good sized "Jack & Jill" bathroom with a wash basin, toilet and a bath with an over bath shower.
The property also benefits with an allocated off road parking space and is within in close proximity to the local supermarket and local primary school. AVAILABLE Early October 2026
ENTRANCE HALL 10' 1" x 7' 4" (3.078m x 2.237m) A entrance hallway with fitted carpets and a built in storage cupboard.
KITCHEN/DINER/LOUNGE 20' 0" x 13' 4" (6.097m x 4.084m) An open plan lounge/diner with fitted carpets, a fitted electric panel heater, a double glazed window, two easy chairs, coffee table and a folding dining table.
The kitchen area comes with a fitted electric oven, electric hob, extractor, a 50/50 fridge freezer, washer dryer, stainless steel sink/drainer and plenty of cupboard/surface space.
MASTER BEDROOM 15' 9" x 8' 10" (4.801m x 2.695m) A good sized double bedroom with fitted carpets, a built-in mirrored wardrobe and a en-suite shower room. The bedroom also comes with a double bedframe, double mattress and two matching chest of drawers.
ENSUITE SHOWER 7' 5" x 6' 0" (2.280m x 1.829m) A ensuite shower room with vinyl flooring, a fitted shower cubicle, wash basin, toilet and a electric heater.
2ND BEDROOM 15' 9" x 8' 10" (4.801m x 2.695m) A double second bedroom with fitted carpets, a fitted electric heater and two double glazed windows. The bedroom also has a double bedframe, double mattress, a double wardrobe and two side tables. The added benefits with this room is that you have access to a "Jack & Jill Bathroom".
BATHROOM 7' 10" x 6' 11" (2.389m x 2.123m) A good sized "Jack & Jill" bathroom with a wash basin, toilet and a bath with an over bath shower.
The property also benefits with an allocated off road parking space and is within in close proximity to the local supermarket and local primary school. AVAILABLE Early October 2026
Additional Information
Furnish Type:
Furnished
Council Tax Band:
B
Security Deposit:
£1,380
Mortimer Gardens, Highwoods
Struggling to find a property? Get in touch and we'll help you find your ideal property.